 3 photos
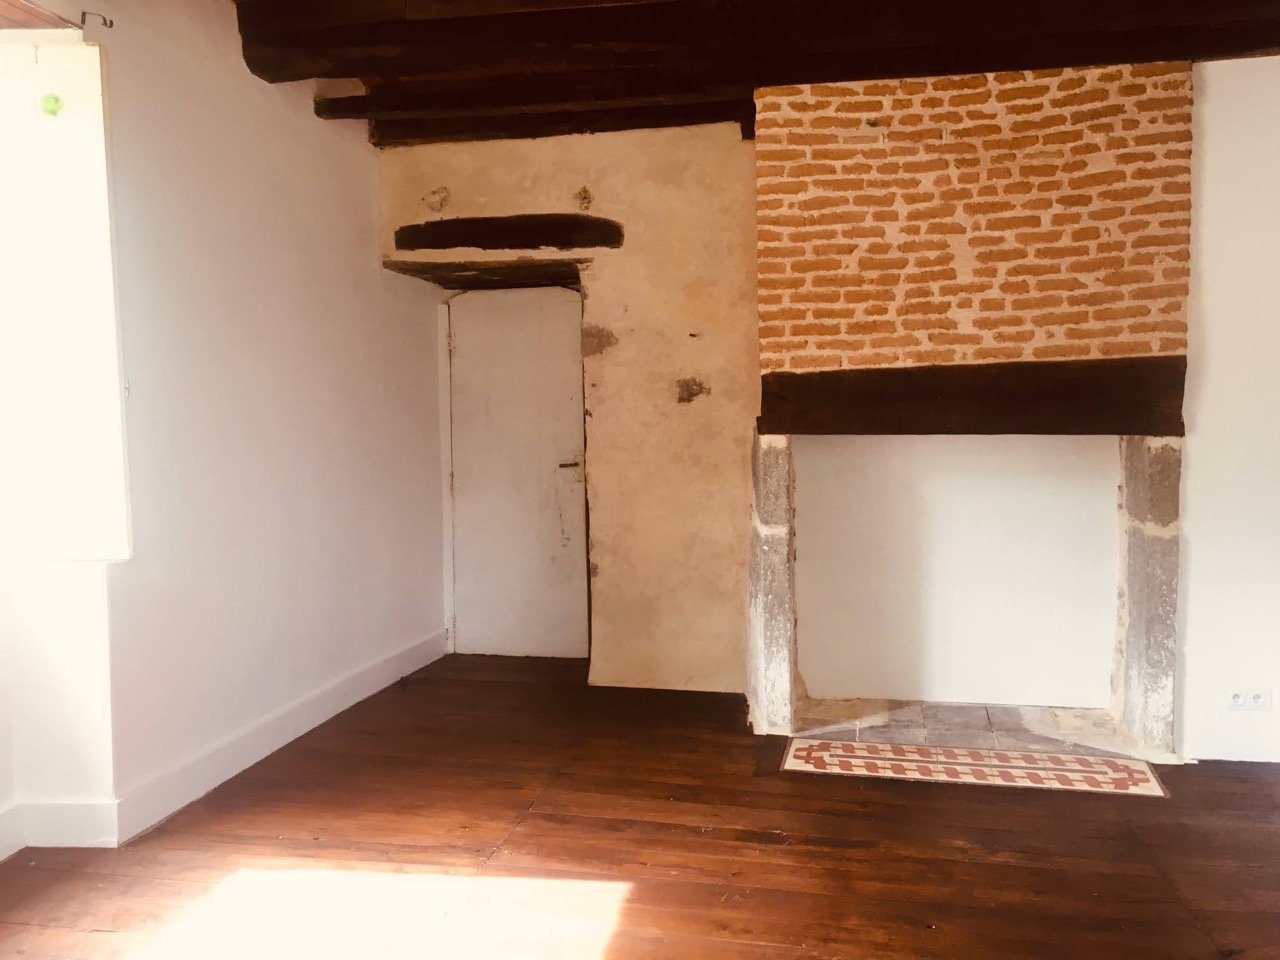
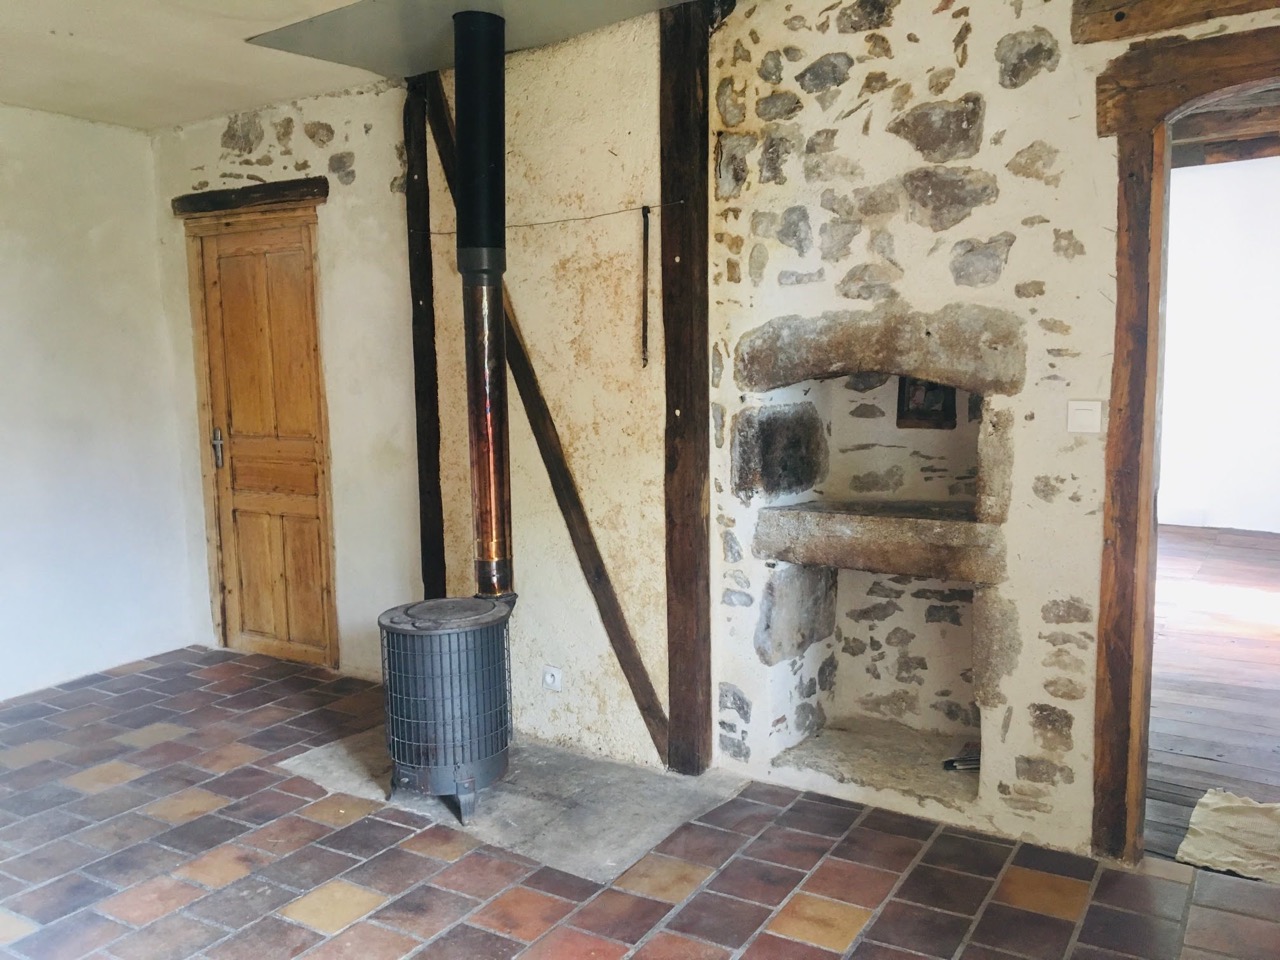
Apartment 1
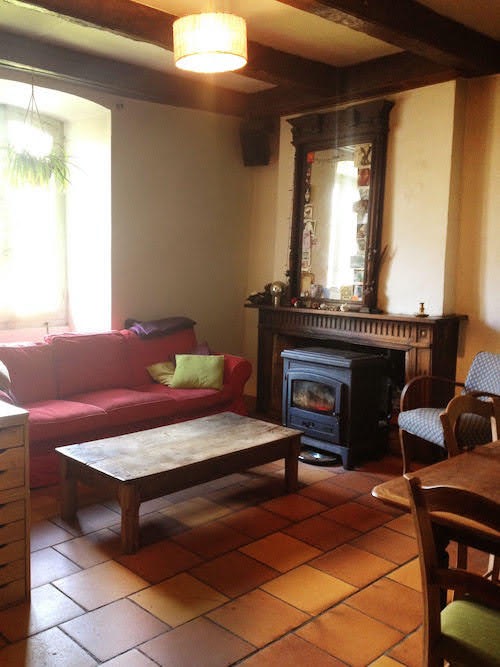
Ground floor · living room with stove · 2 bedrooms
Living room with exposed beams and a stove set in the old fireplace, old wooden floors, two ground-floor bedrooms.
18th-century farmhouse · Najac, Aveyron
The property
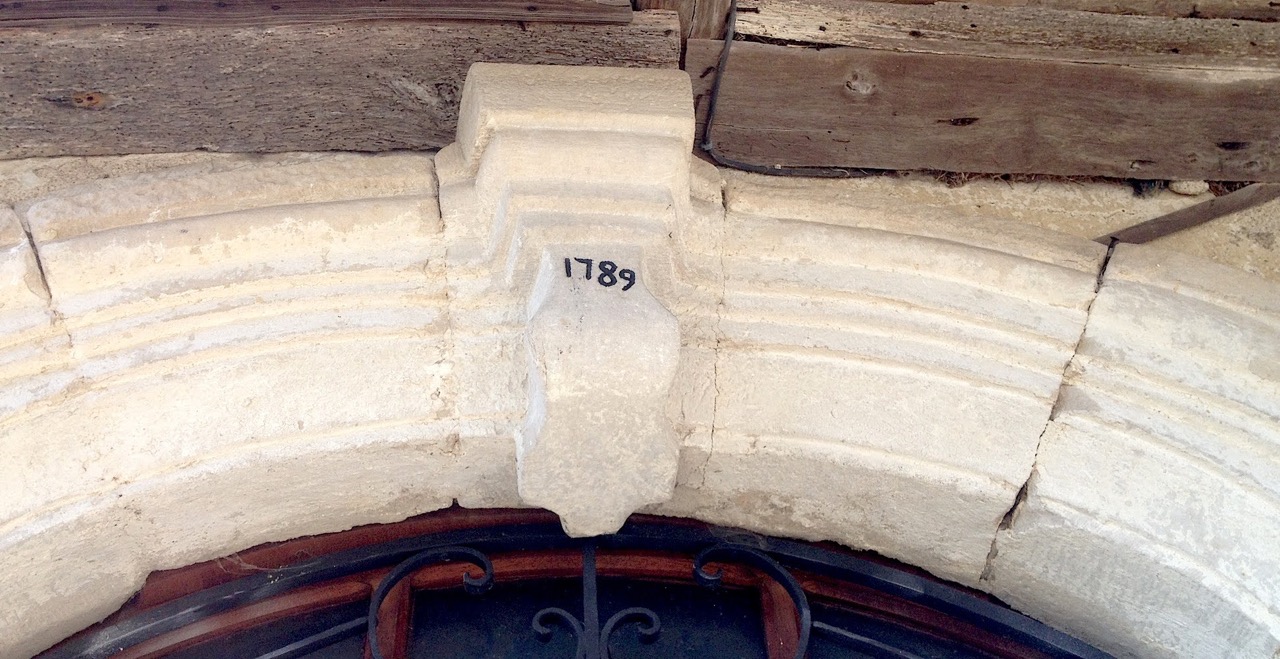
Nestled in the heart of the Aveyron, a few minutes from the medieval village of Najac — one of the “Most Beautiful Villages of France” — the Domaine de Sals is an 18th-century farmhouse whose keystone still bears the date 1789.
Its honey-coloured stone buildings, roofed with traditional lauze stone slates, are arranged around an inner courtyard overlooked by an elegant square dovecote with a pepper-pot roof — the signature of the Rouergue’s rural heritage.
Set in 6.5 hectares of meadows, woodland and gardens, the property brings together three independent, fully equipped apartments and an imposing adjoining barn: a rare opportunity for a large family home, a hospitality project or a rental investment.
Exposed stone, oak beams, original roof timbers, wrought-iron balconies and arched windows: every space tells centuries of history, in a setting of silence and light, well away from any road.
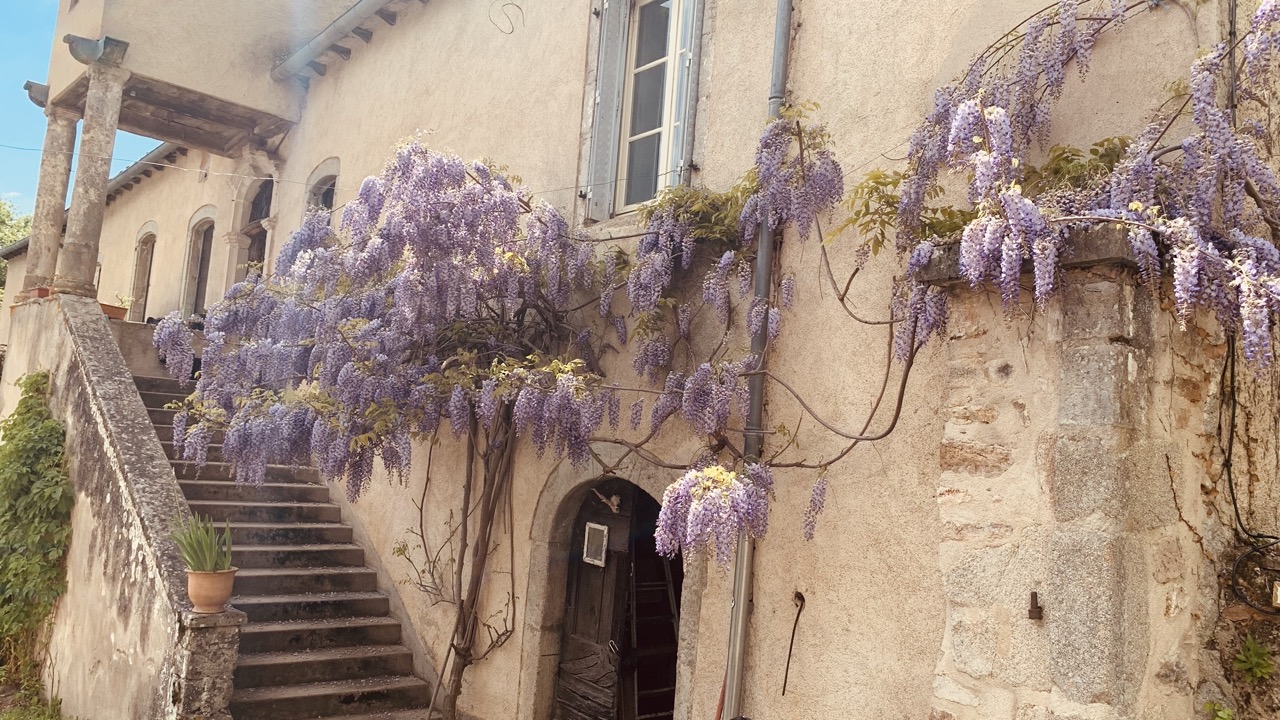
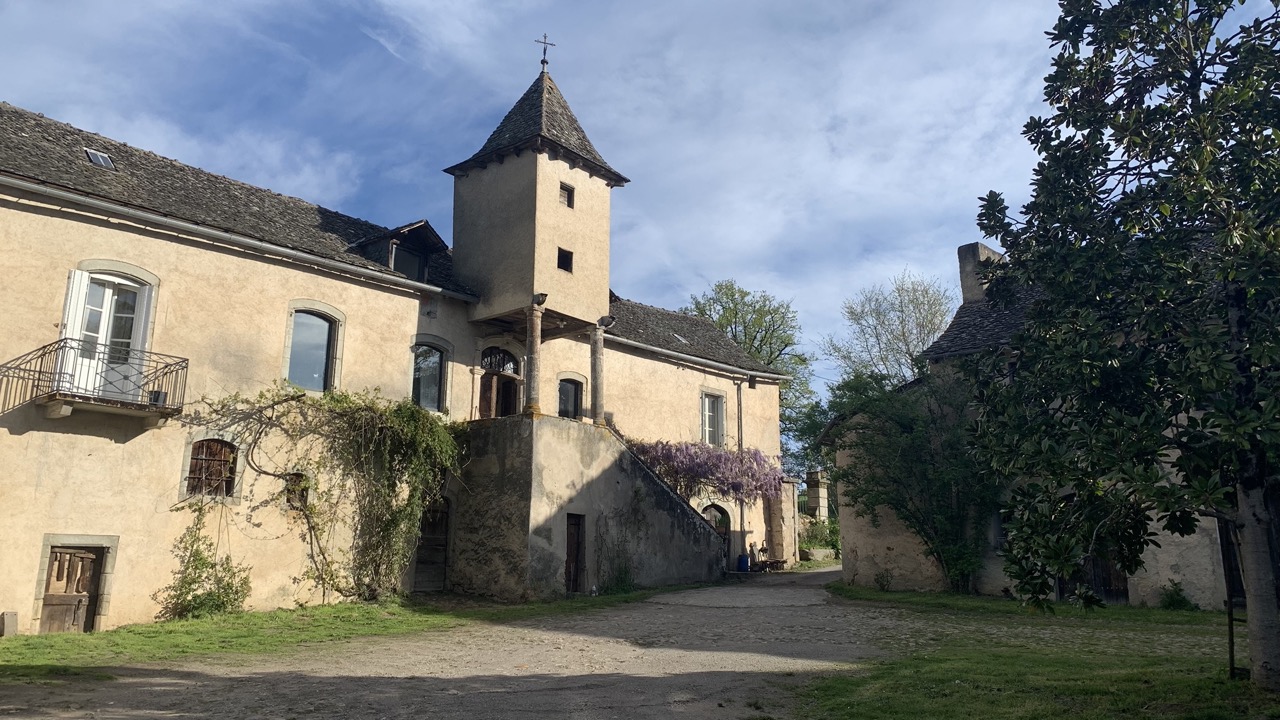
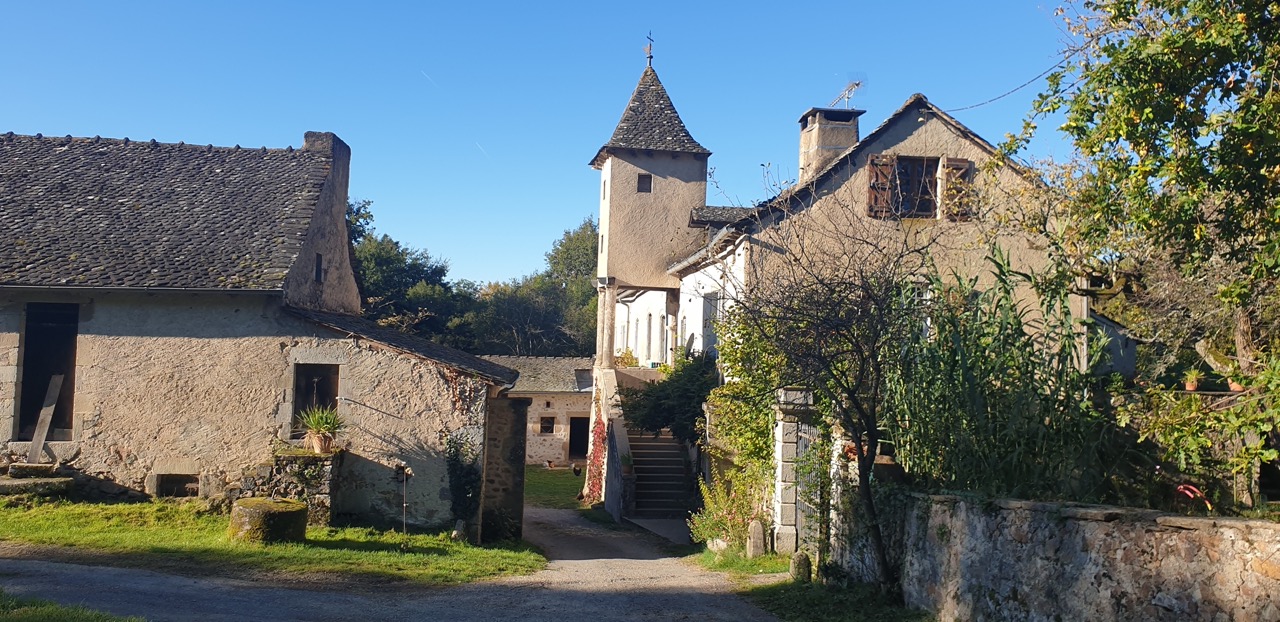
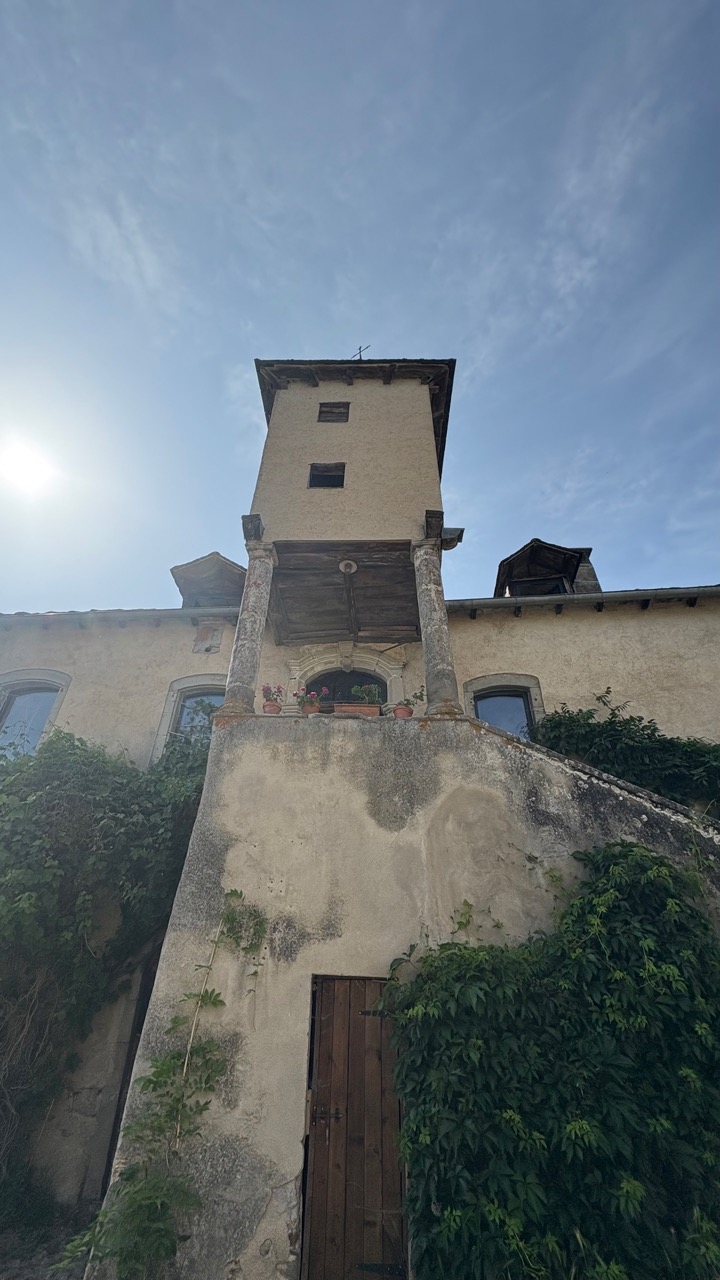
Slightly elevated, the main house presents a honey-coloured stone façade adorned with wrought-iron balconies and arched windows. Its square dovecote, topped with a pepper-pot roof, watches over the inner courtyard and the surrounding countryside.
Inside, exposed stone, vaults, solid oak beams and old floors create warm, light-filled rooms.
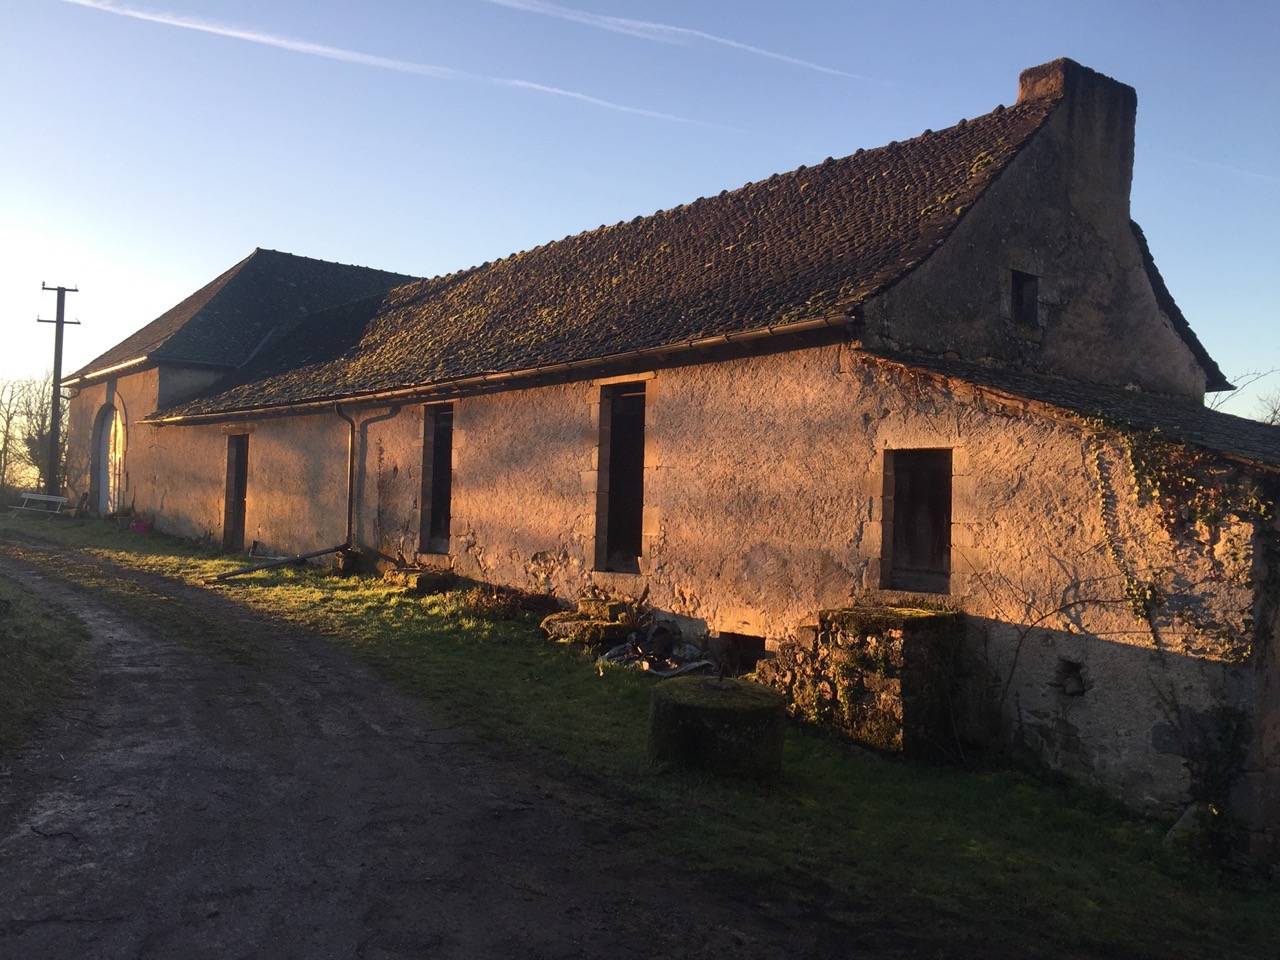
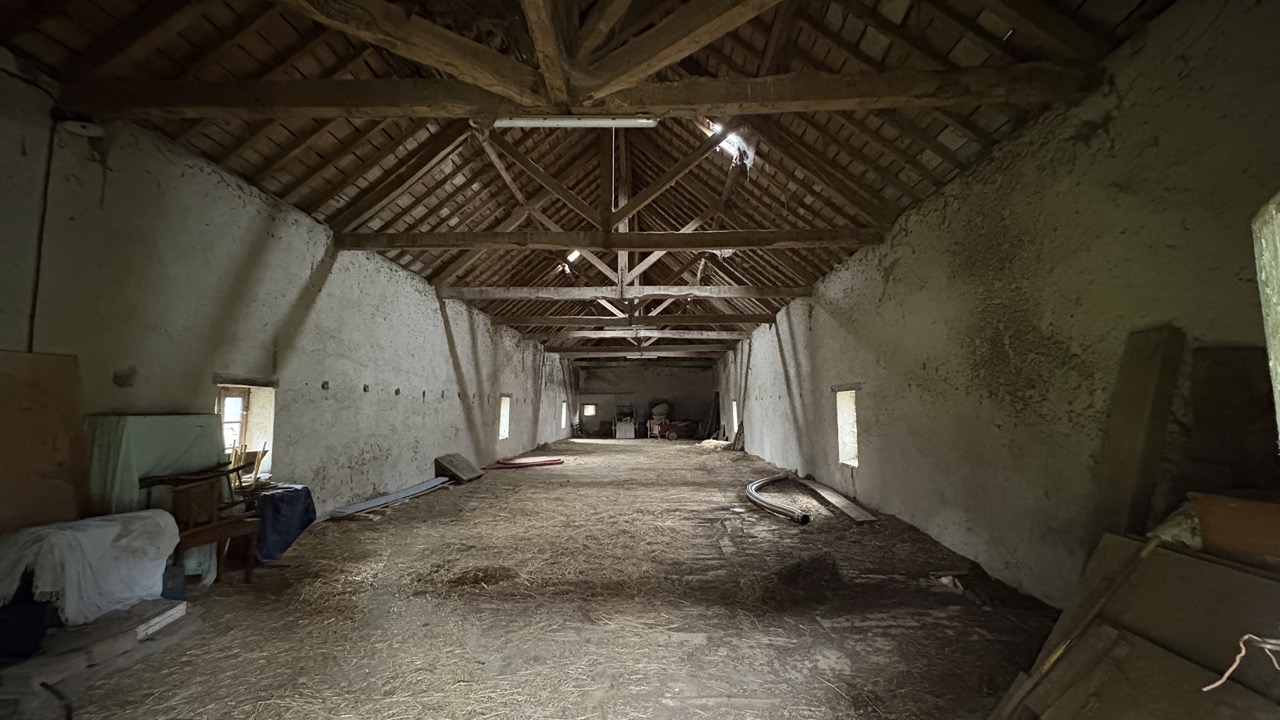
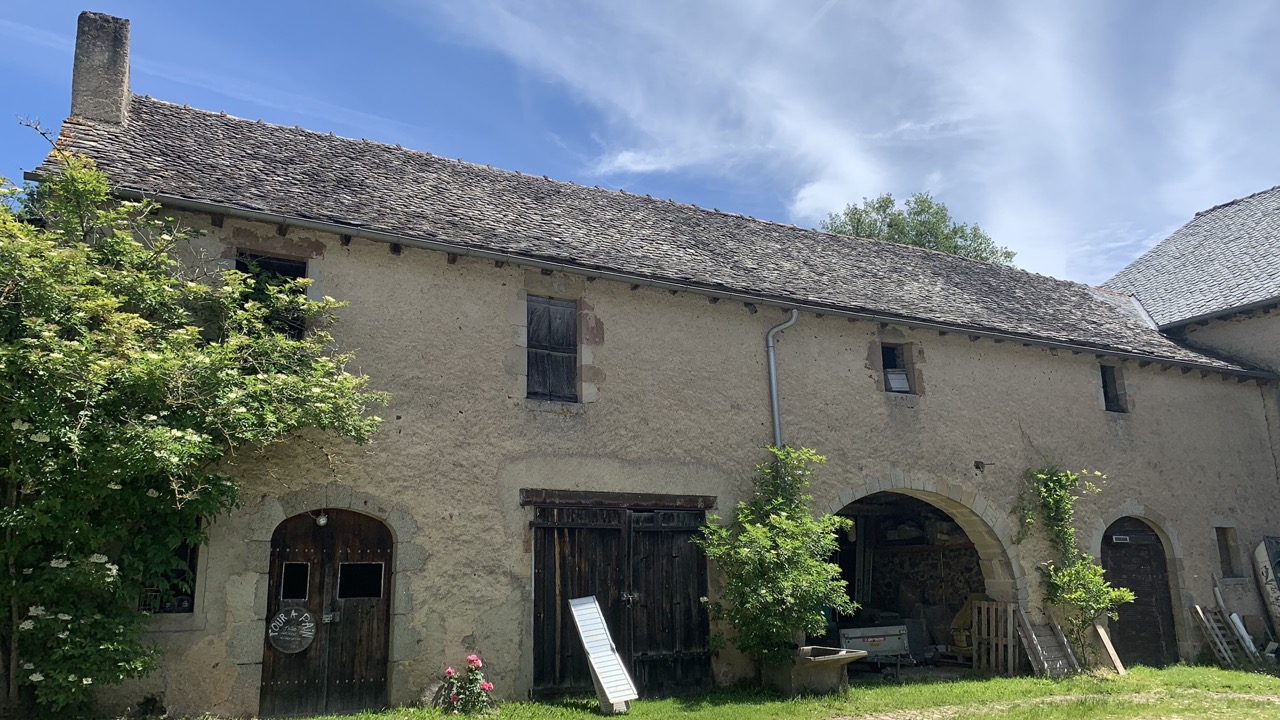
Adjoining the house, the imposing stone barn shelters a remarkable original timber roof. Its generous volumes open up considerable possibilities: workshops, a reception hall, guest cottages, an exhibition space or a collector’s garage.
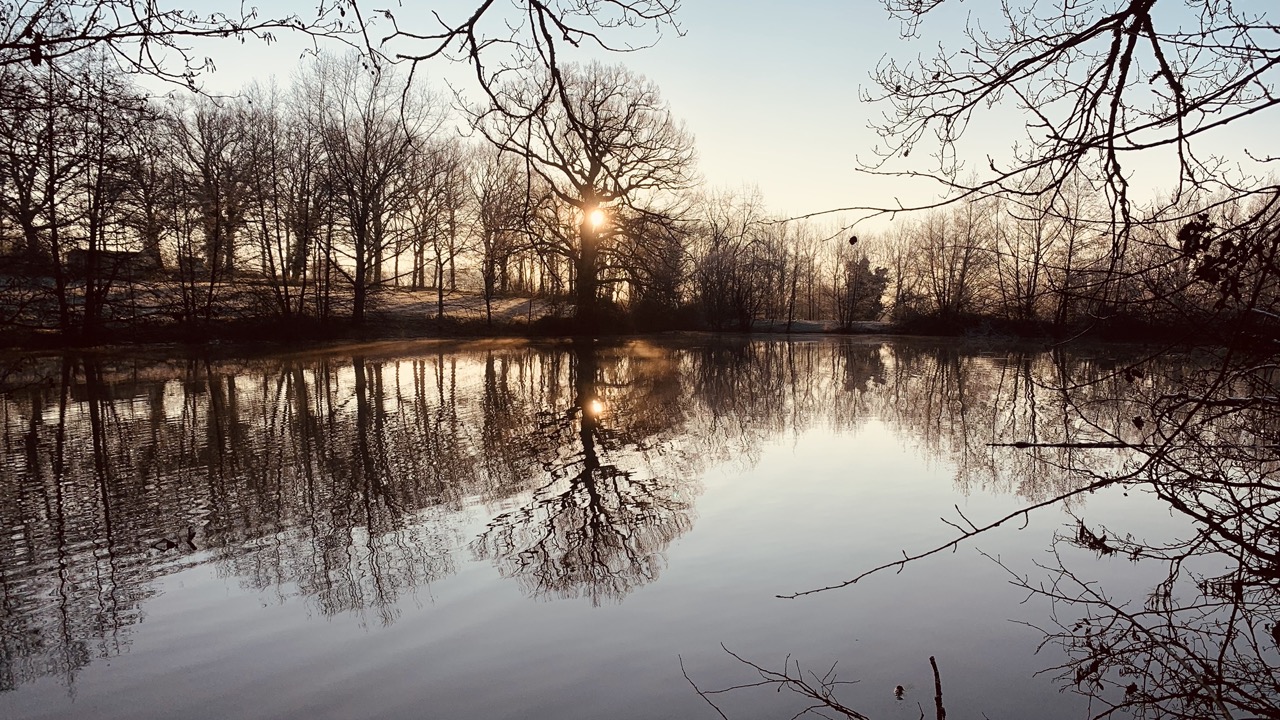
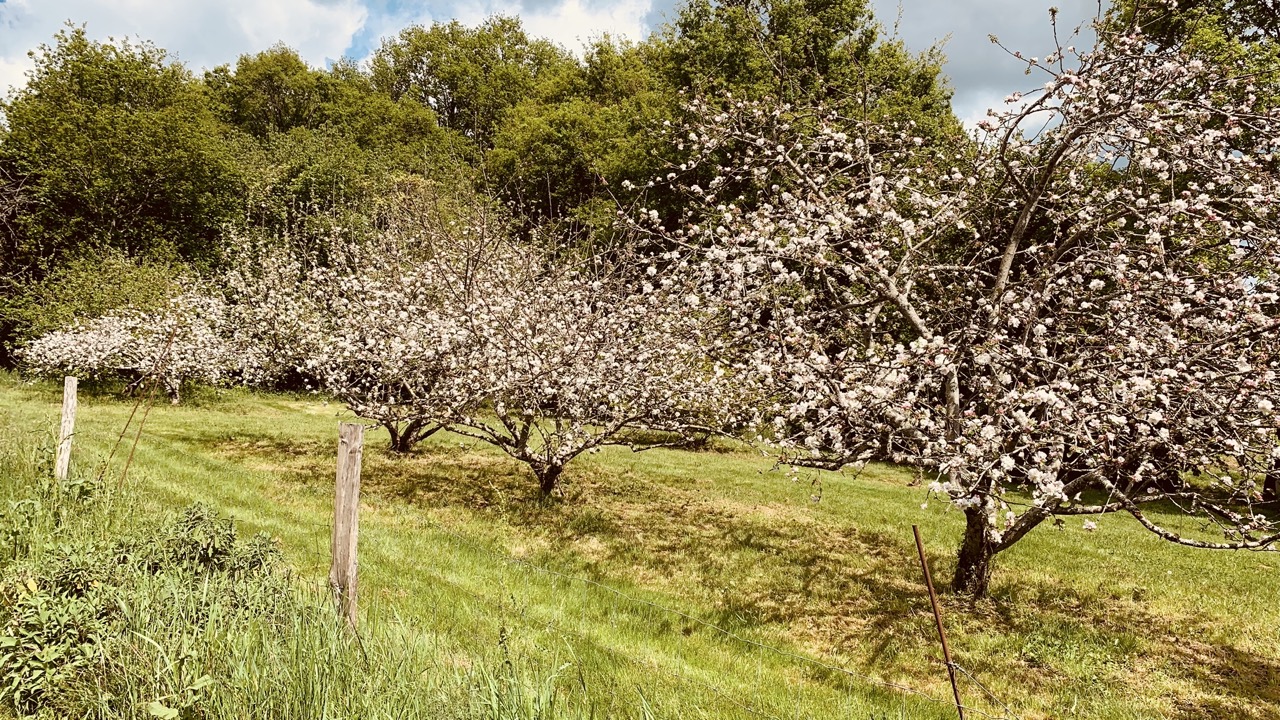
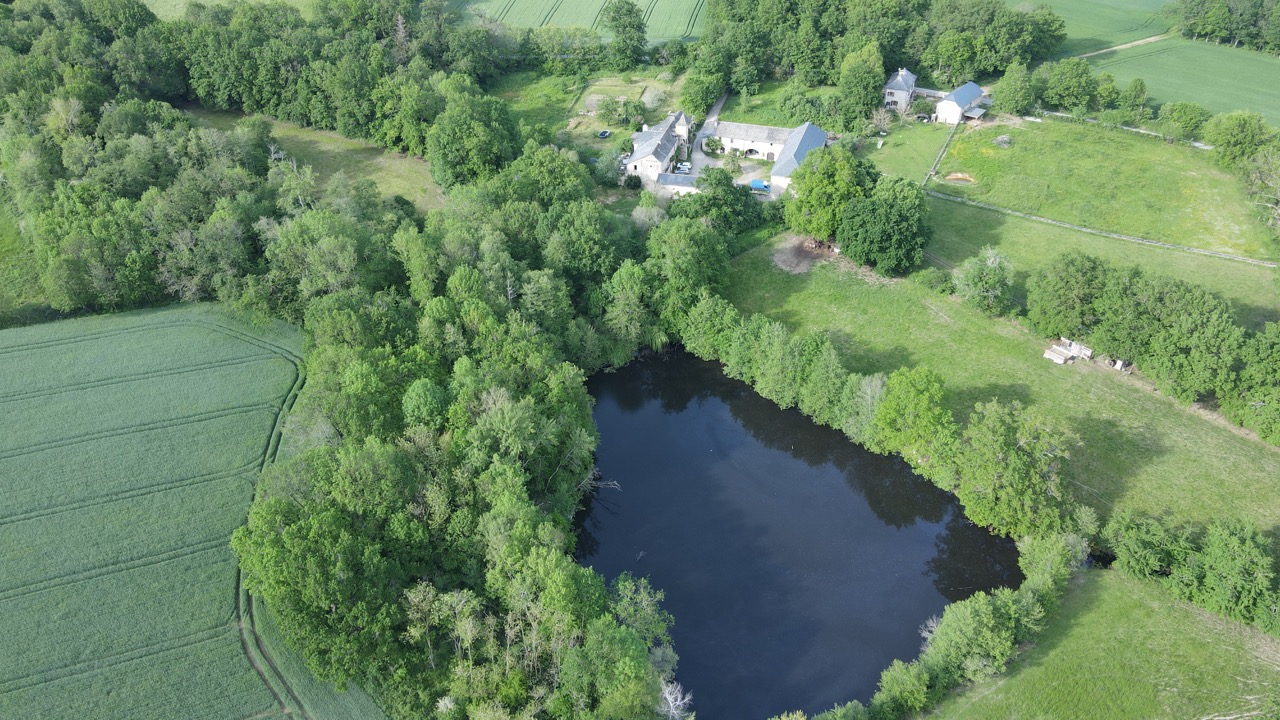
Rolling meadows, woodland, an orchard and a kitchen garden make up a 6.5-hectare estate bordered by woods, with a pond close by. A preserved setting of rare tranquillity: here, the silence is broken only by birdsong.
At a glance
The apartments
3 photos
Ground floor · living room with stove · 2 bedrooms
Living room with exposed beams and a stove set in the old fireplace, old wooden floors, two ground-floor bedrooms.
 4 photos
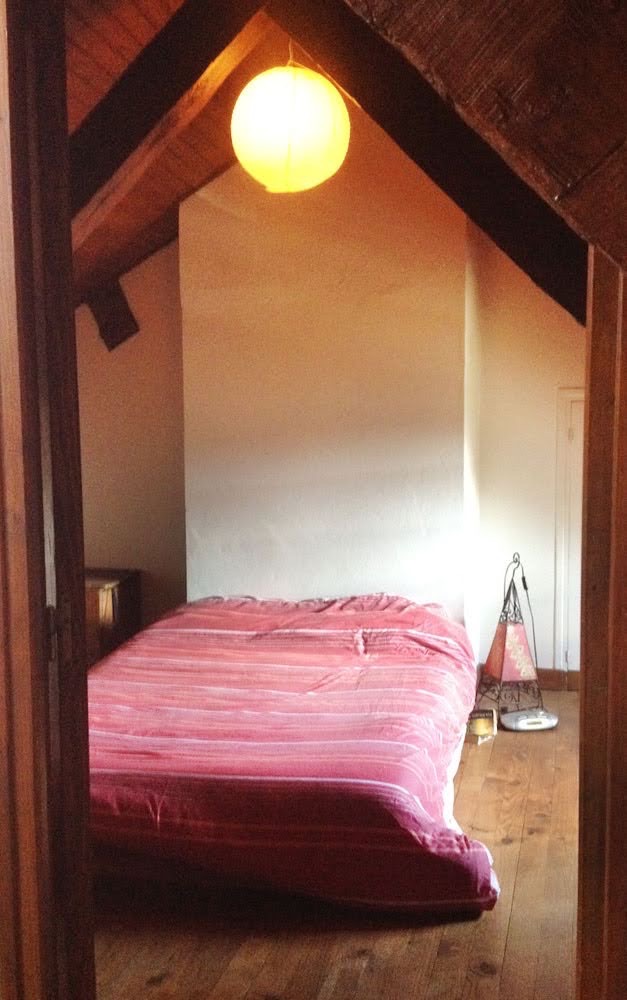
On two levels · kitchen · bedrooms on the ground and first floors
Kitchen, living room with wood-burning stove, bedrooms on the ground floor and under the eaves. The front door still bears its keystone engraved with the date 1789.
 8 photos
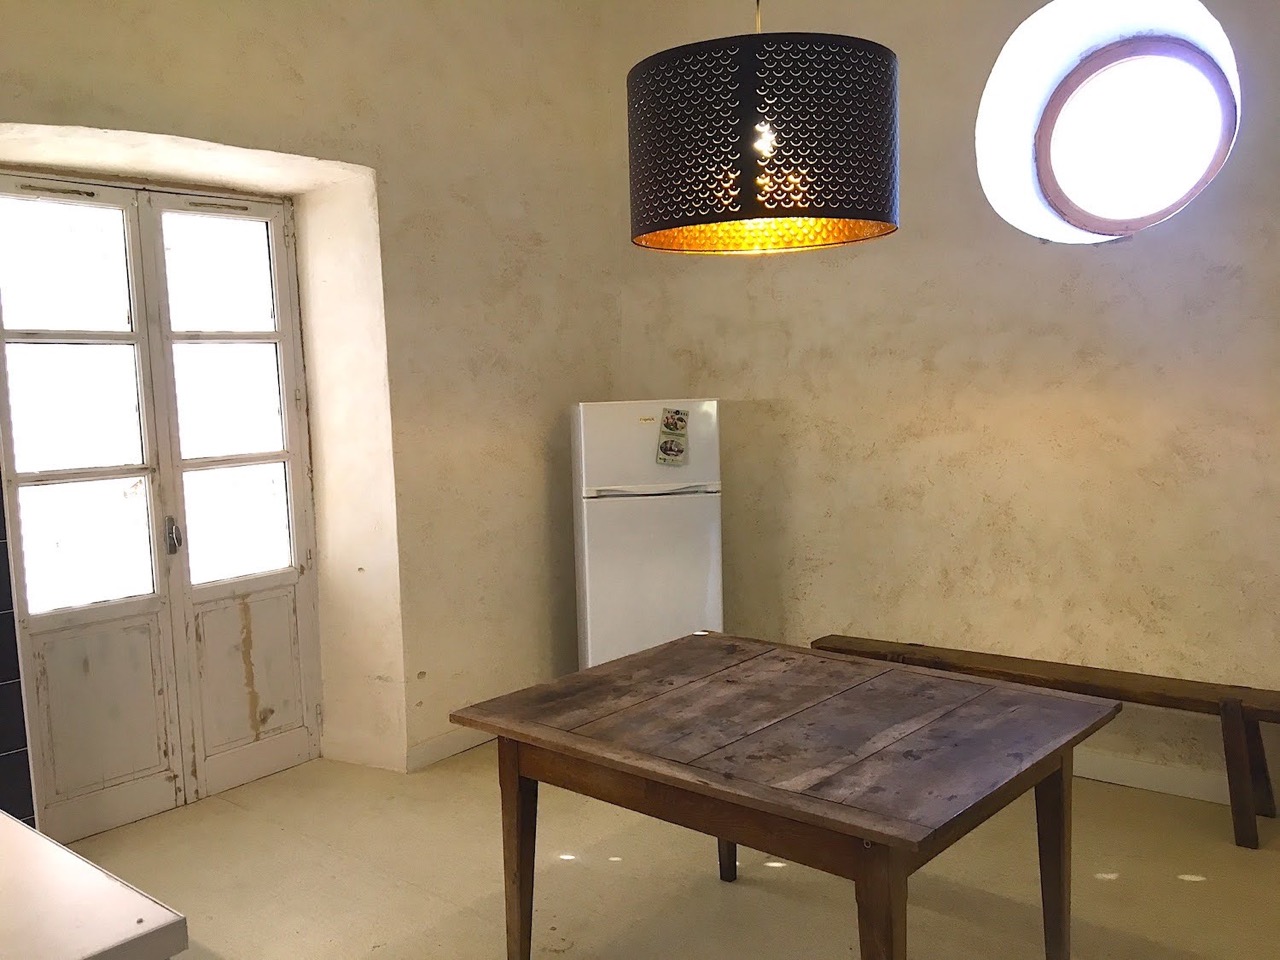
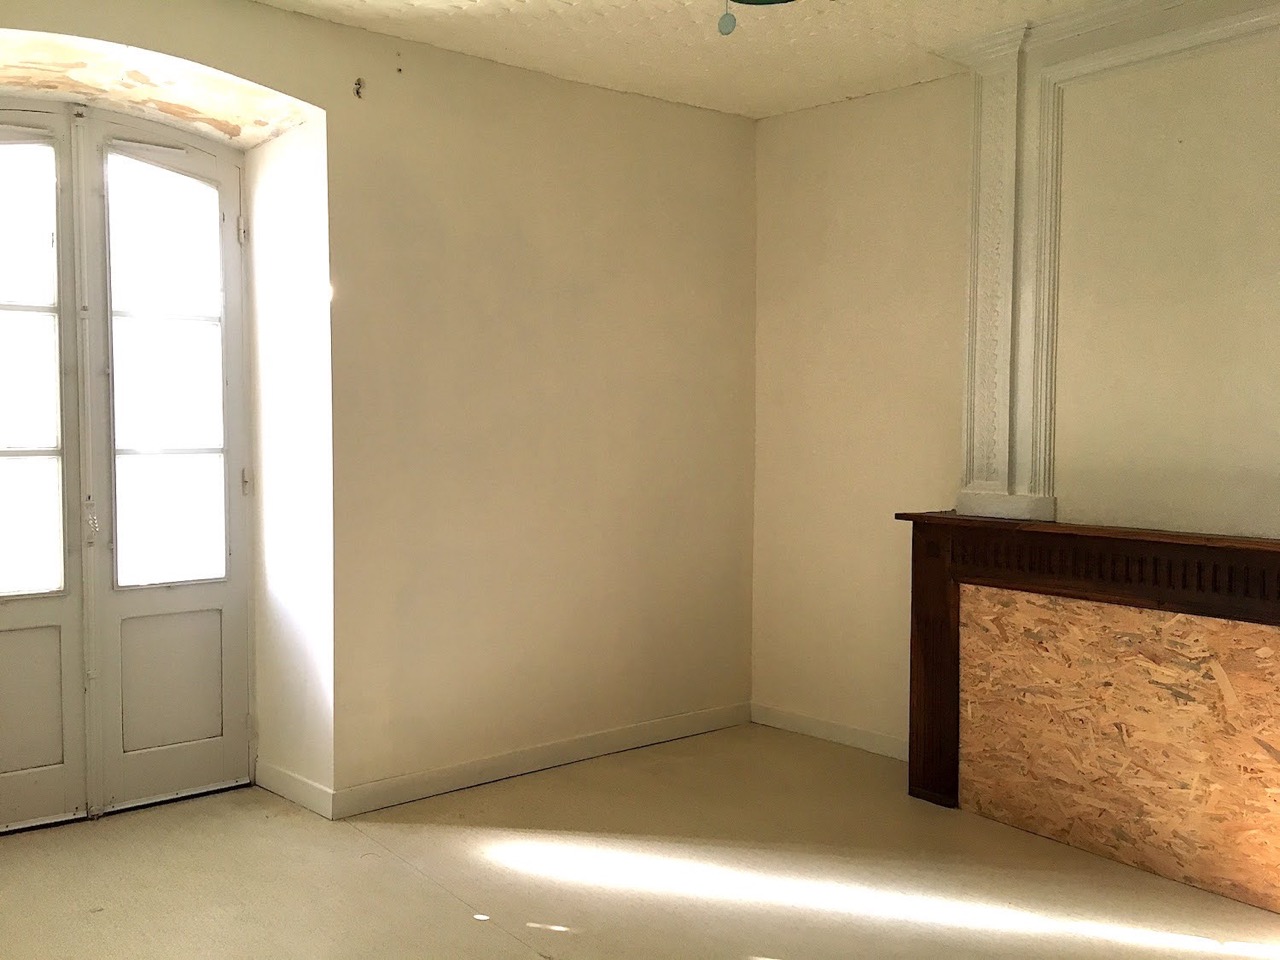
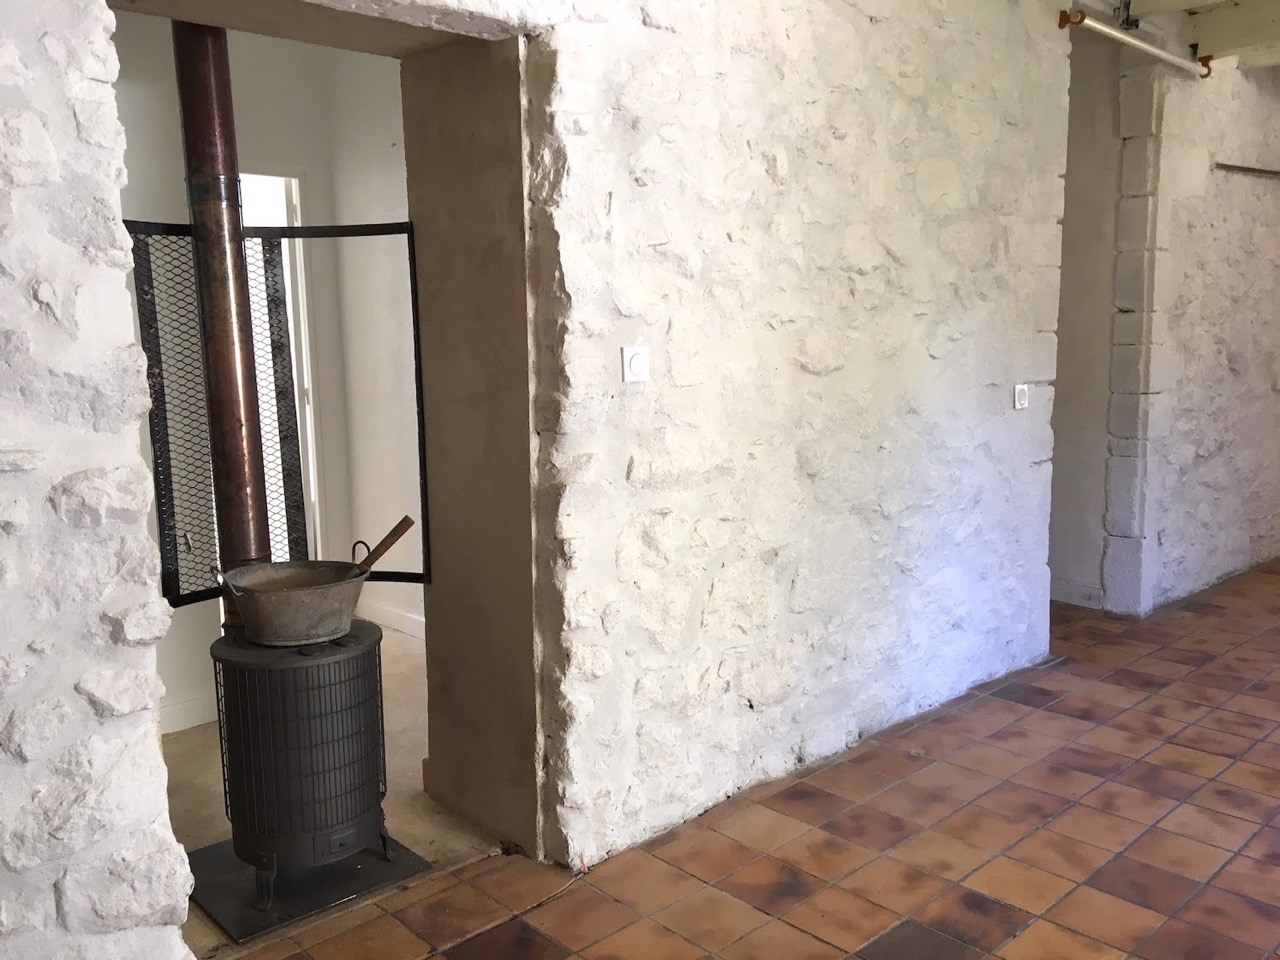
Living room with stove · kitchen · 2 bedrooms · bathroom
Whitewashed stone walls and old terracotta floor tiles, open-plan living room with stove, fitted kitchen, two bedrooms (north and south) and a bathroom.
Gallery
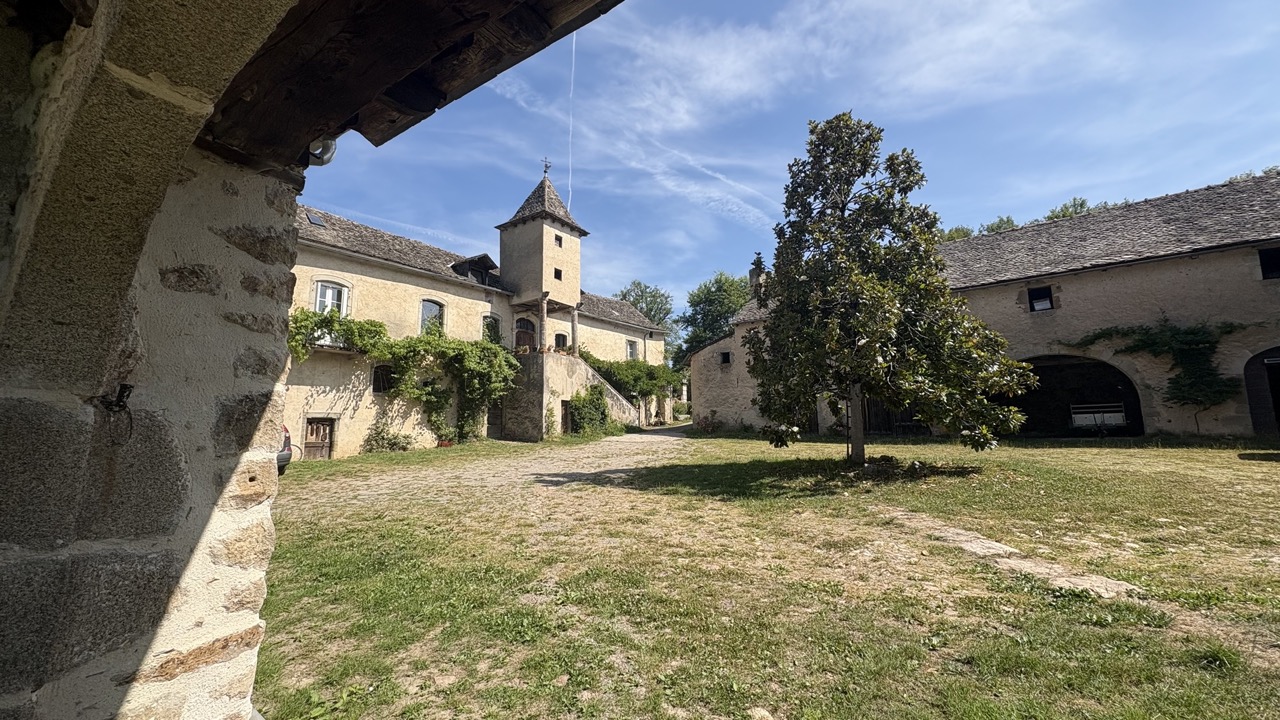 The inner courtyard and the dovecote
Façade of the main house in spring
The inner courtyard and the dovecote
Façade of the main house in spring
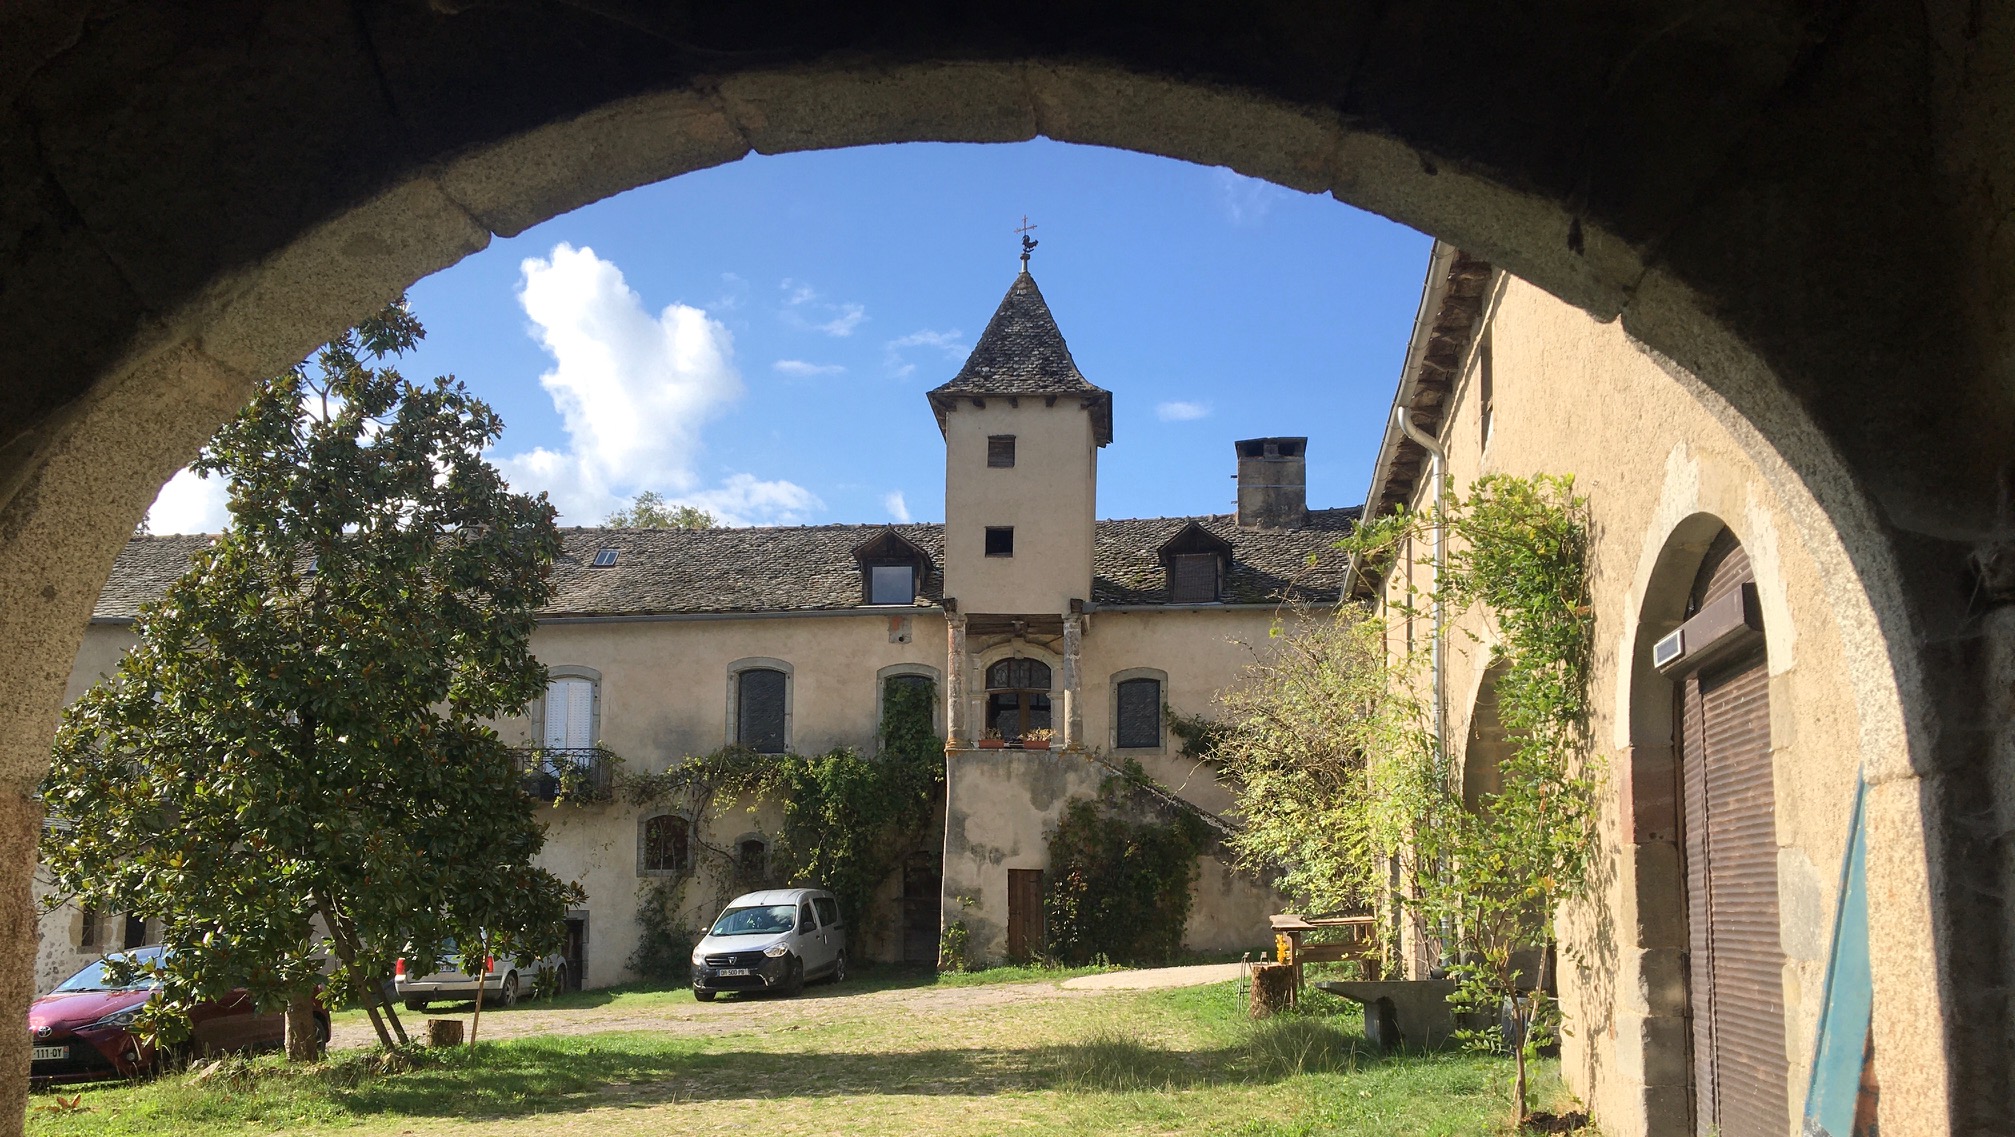 The entrance porch opening onto the courtyard
Wisteria and stone staircase
The square dovecote and its pepper-pot roof
The hamlet of Sals
The barn in the evening light
The barn and its arches
The entrance porch opening onto the courtyard
Wisteria and stone staircase
The square dovecote and its pepper-pot roof
The hamlet of Sals
The barn in the evening light
The barn and its arches
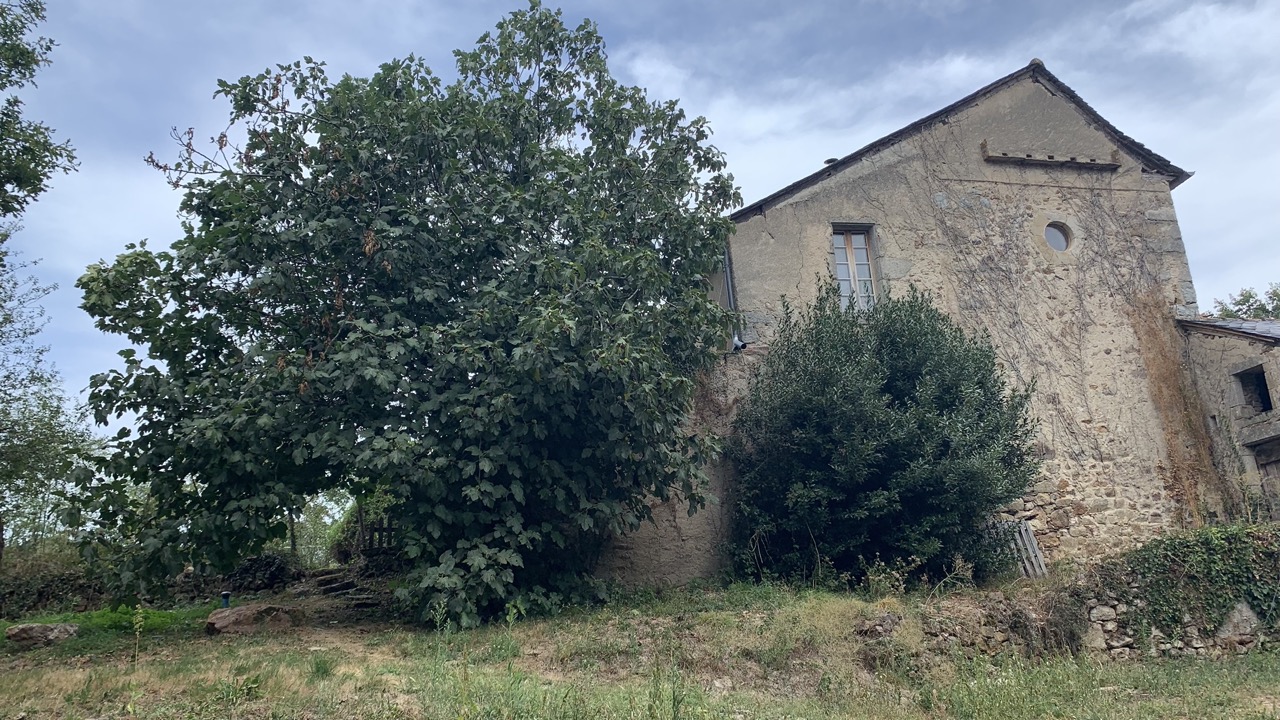 Honey-coloured stone gable
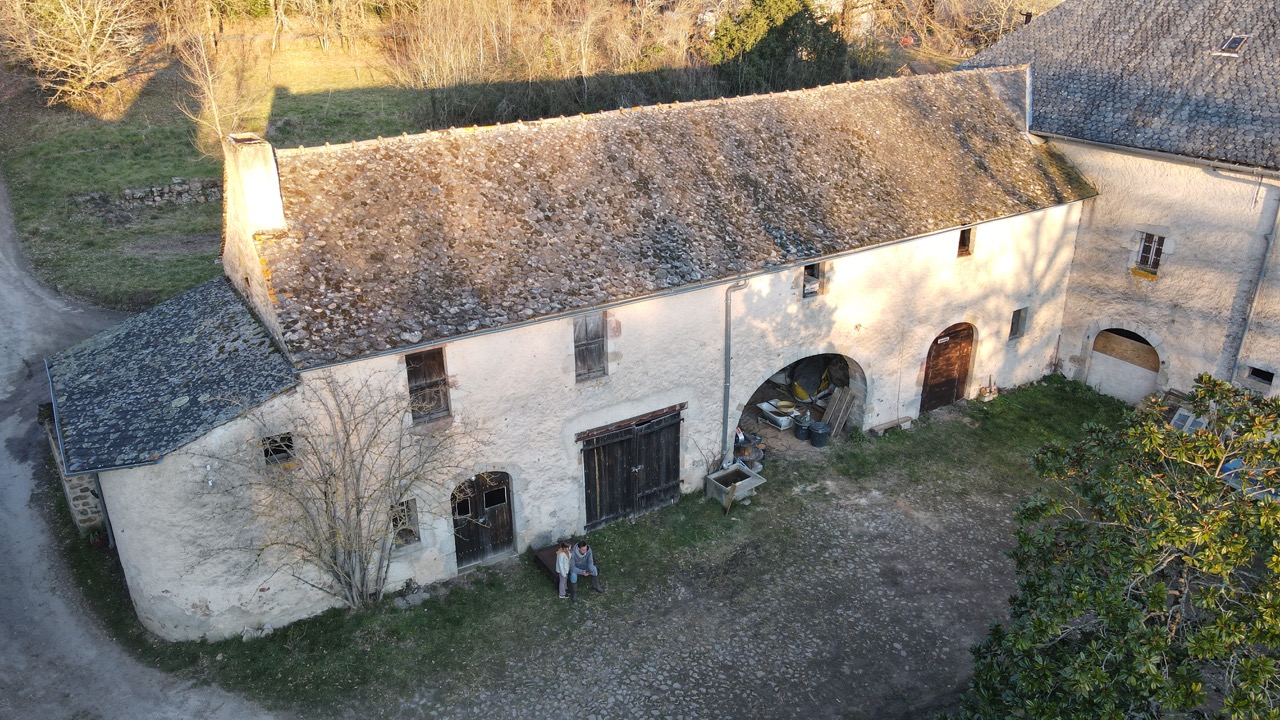 The outbuildings around the courtyard
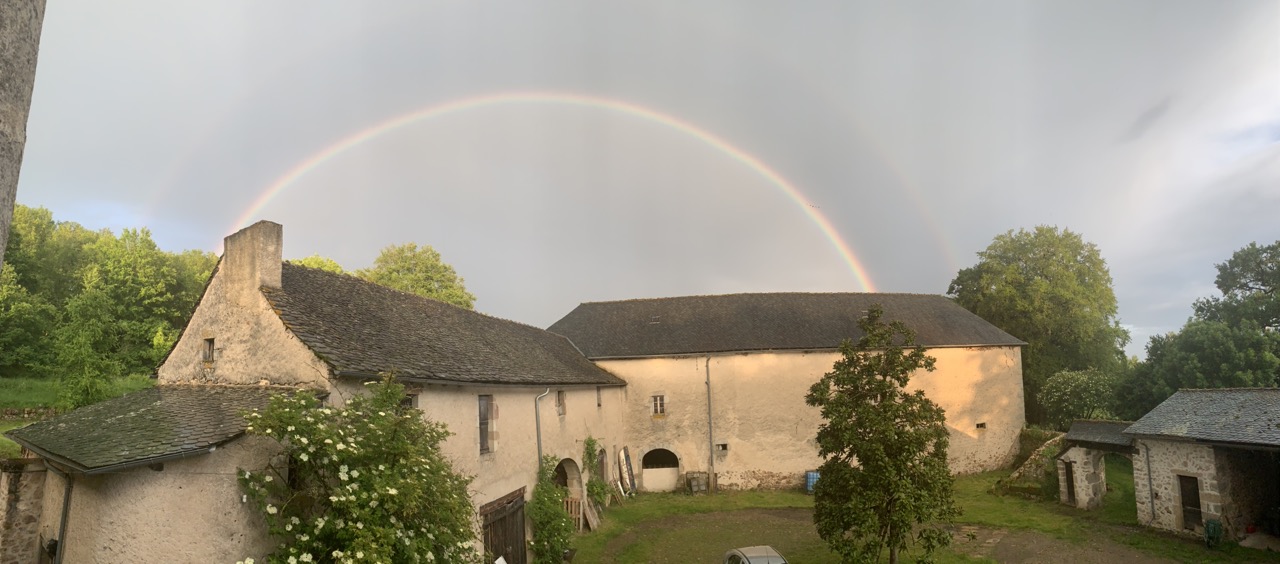 Rainbow over the estate
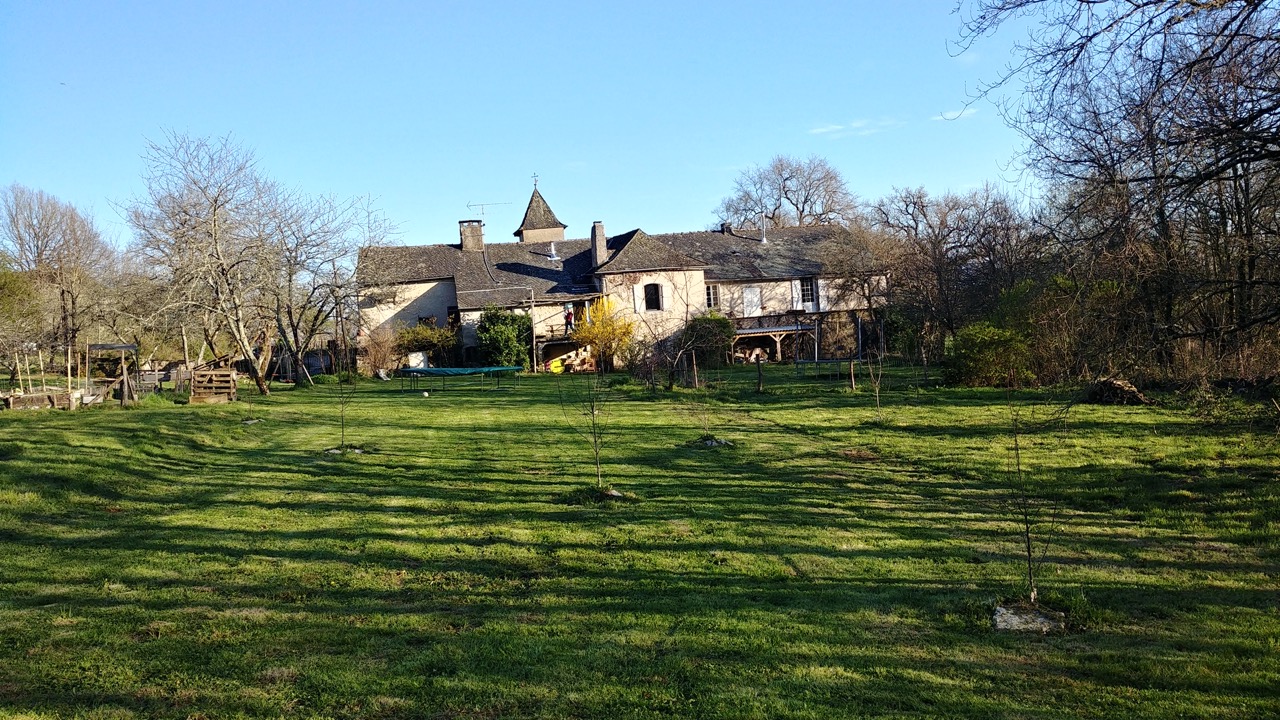 The house seen from the meadows
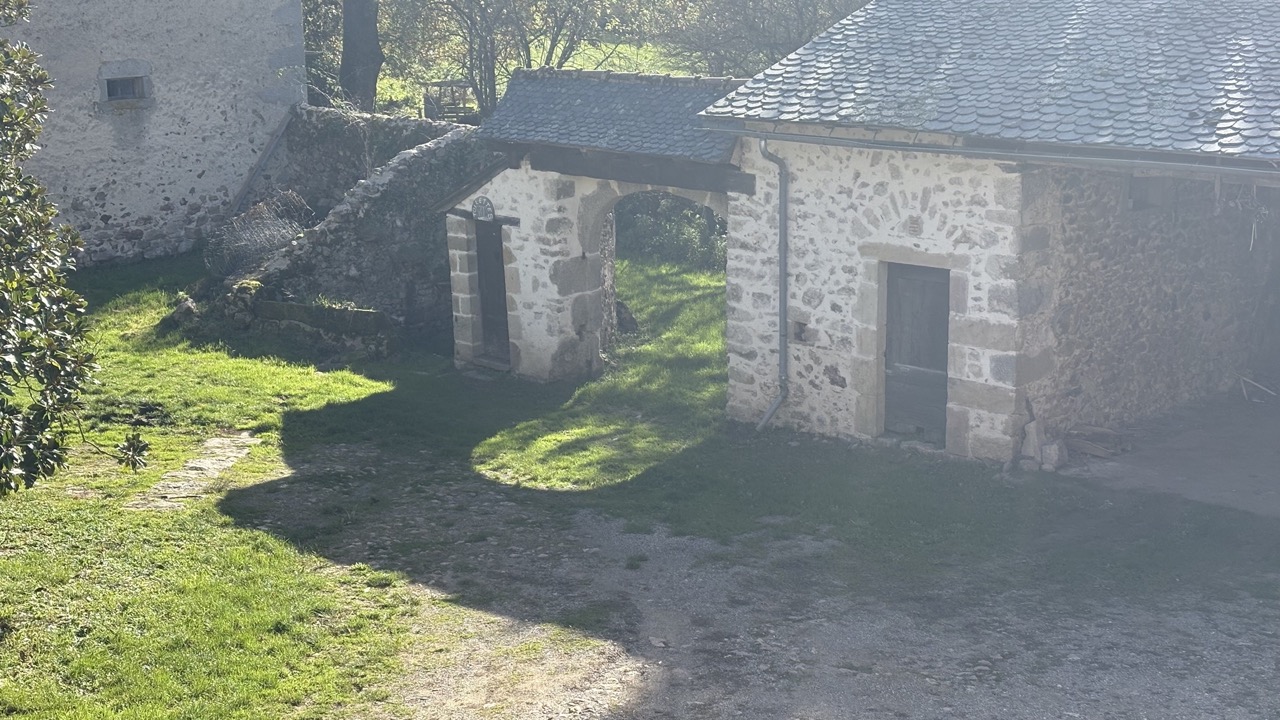 Stone outbuildings
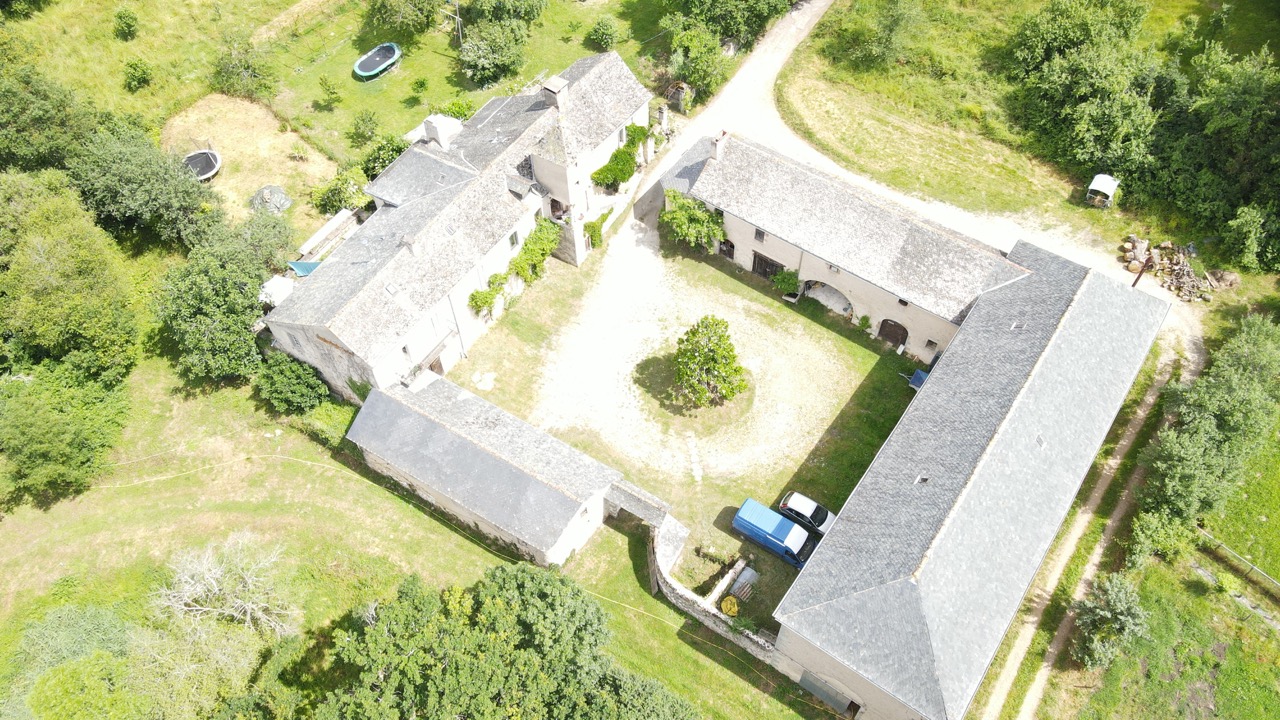 The farmhouse from the air
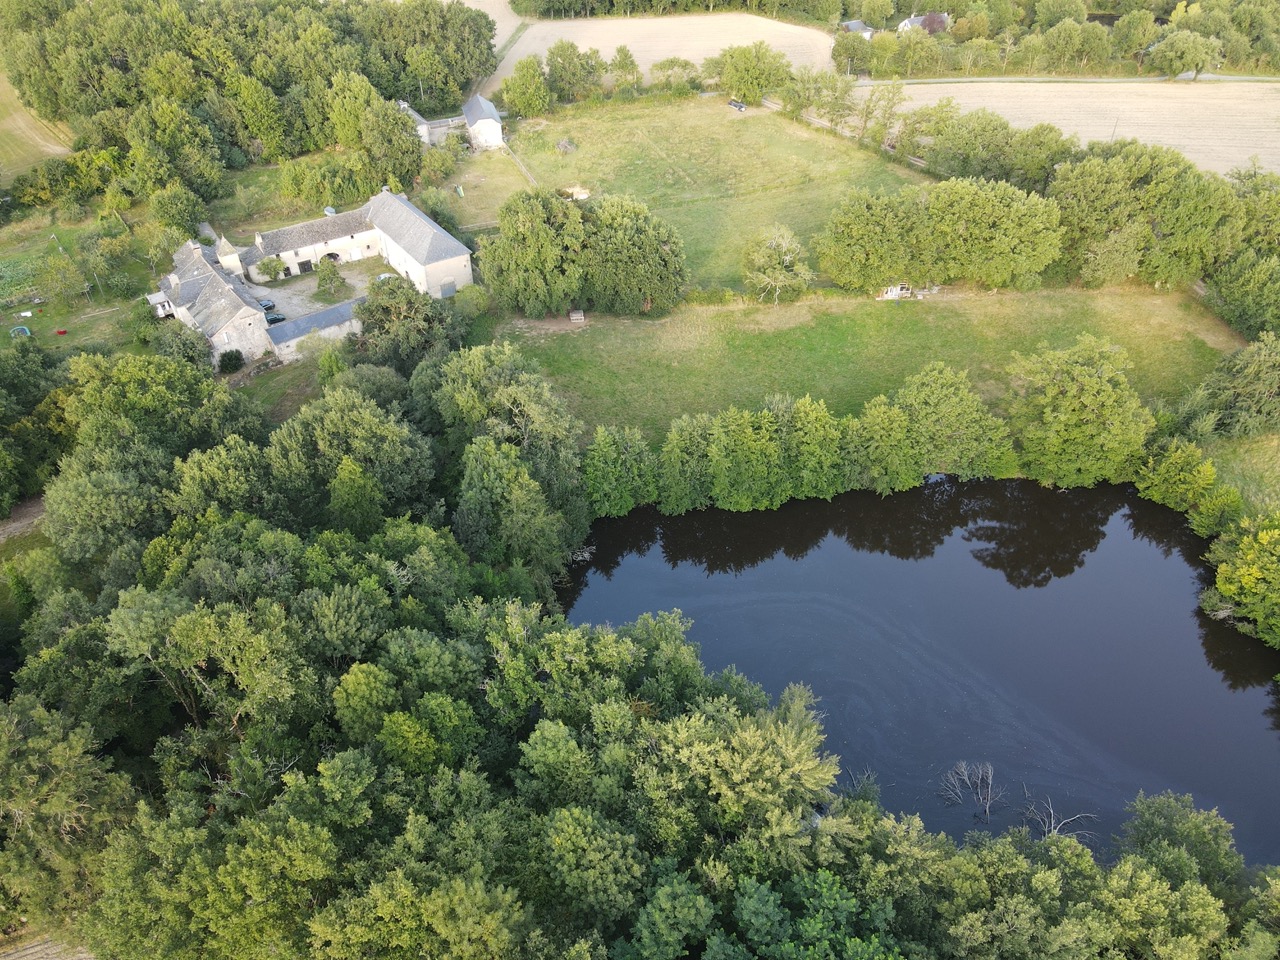 The estate and the pond
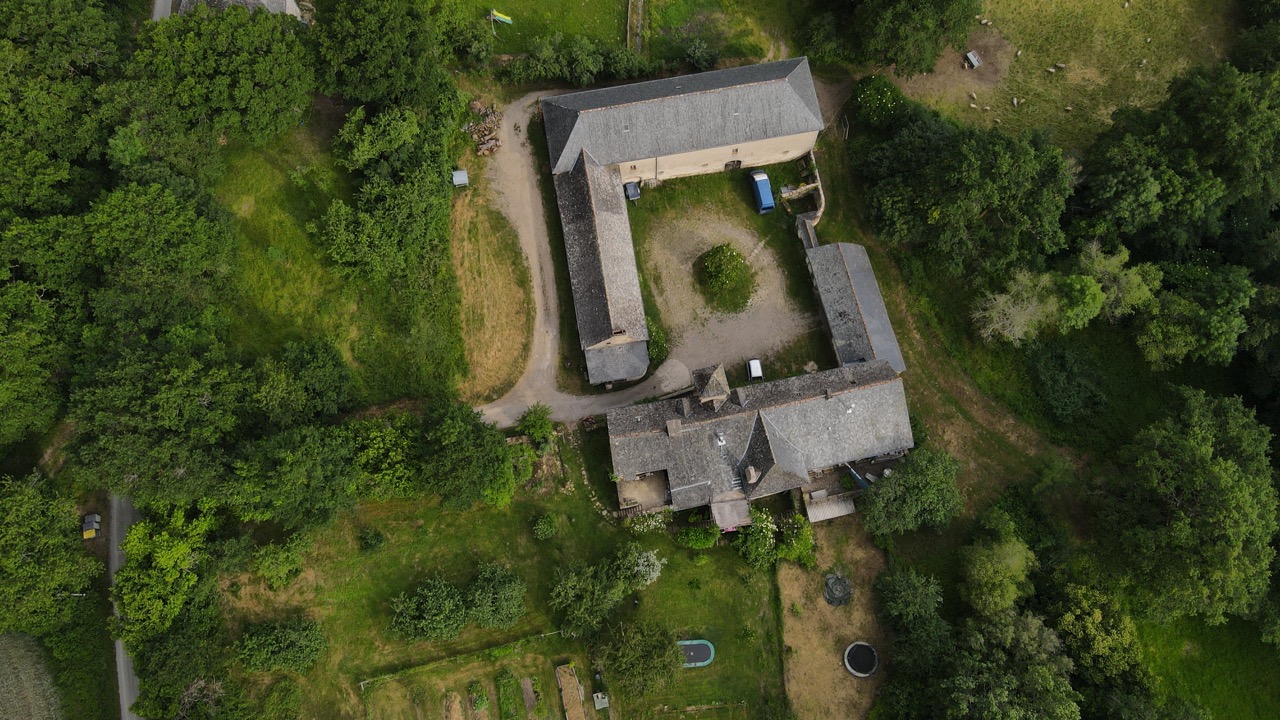 The U-shaped courtyard and its stone-slate roofs
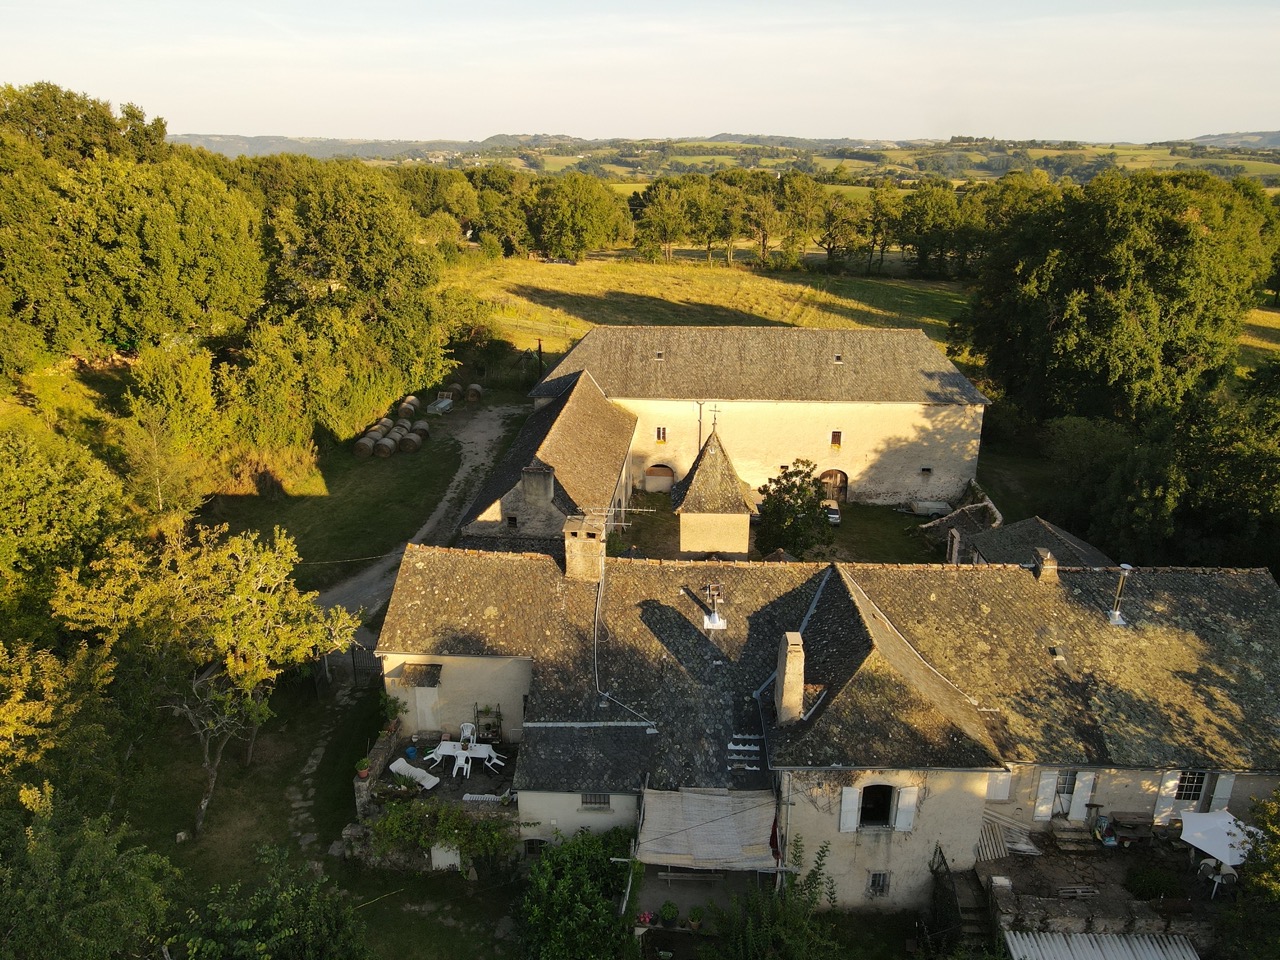 Evening light on the roofs
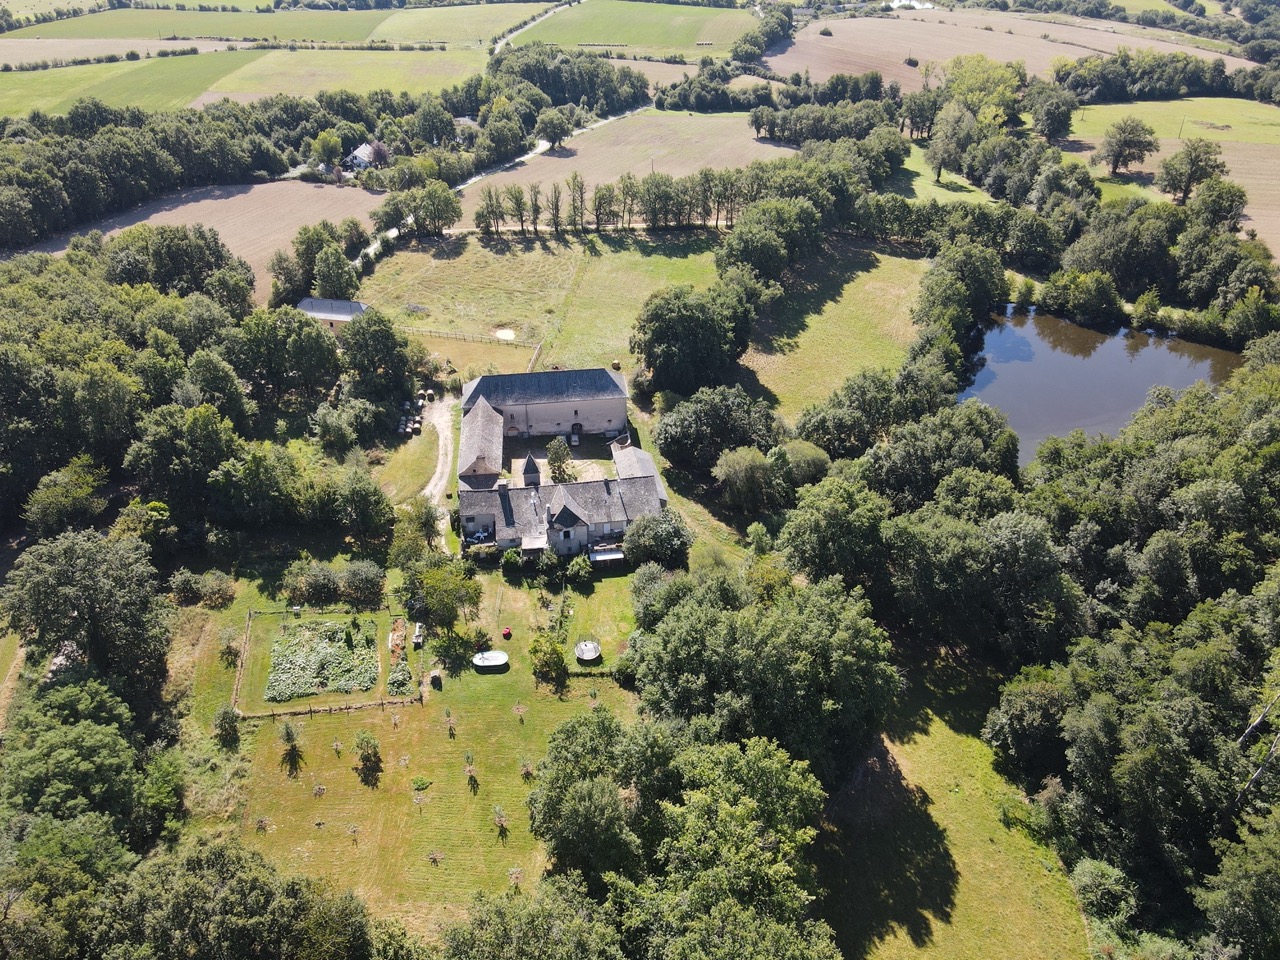 Meadows, woodland and pond
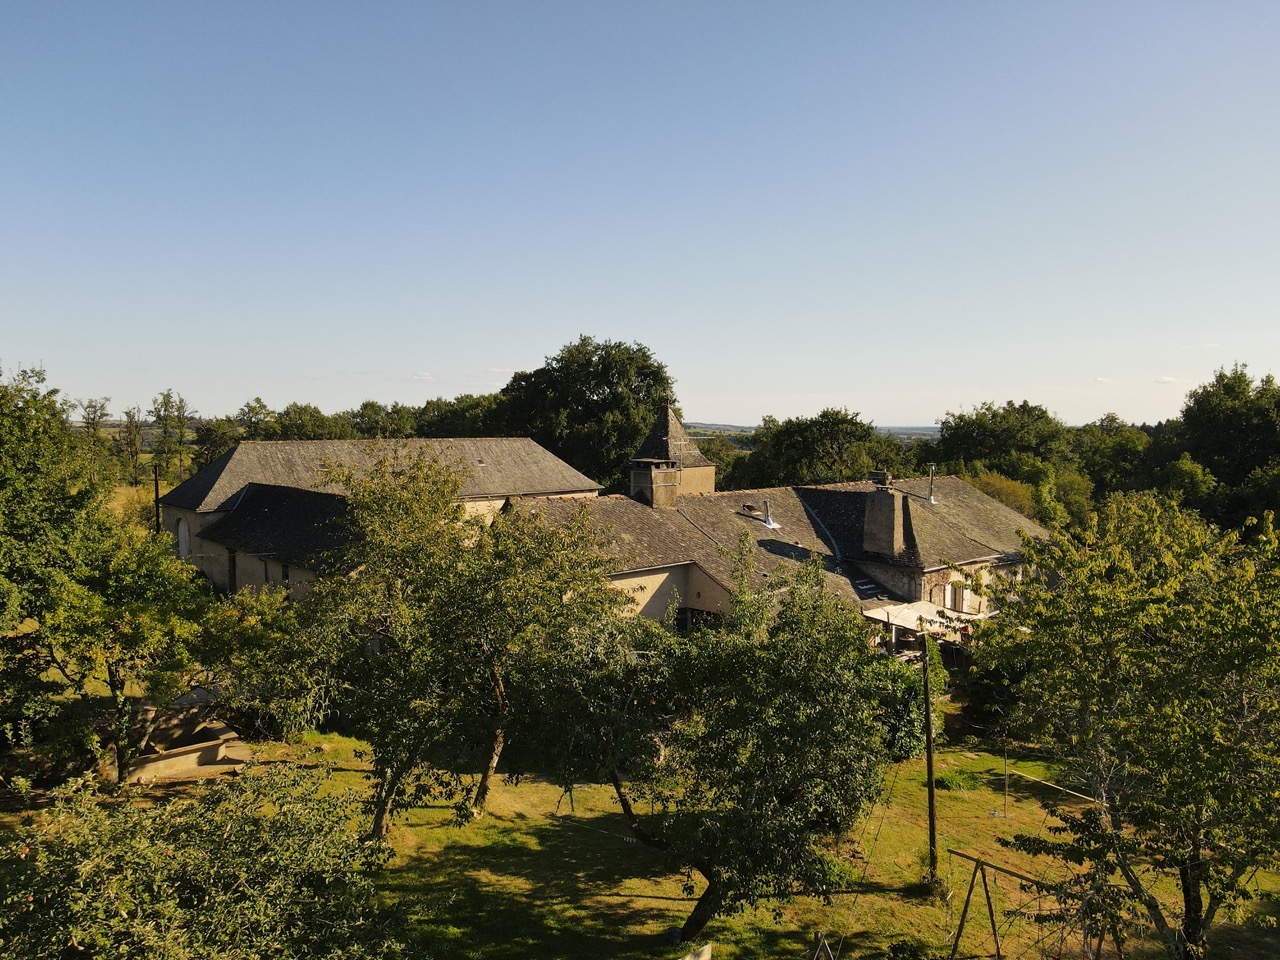 The estate in its green setting
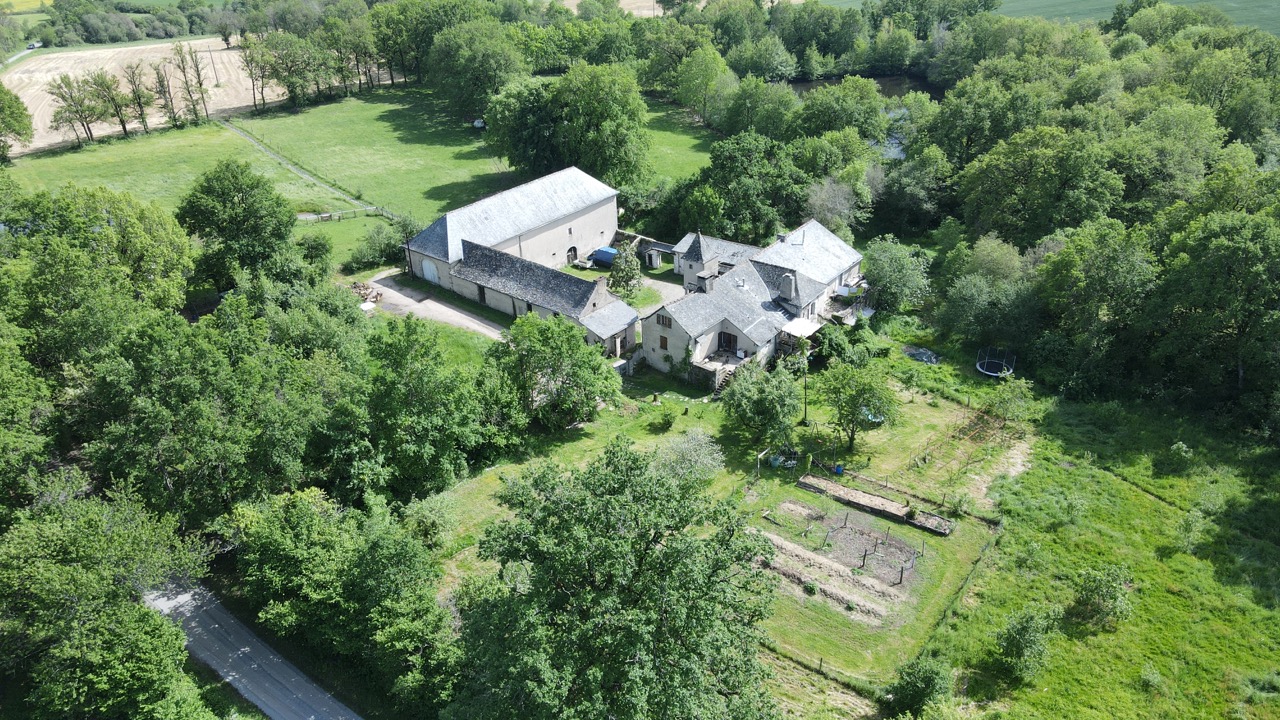 Summer aerial view
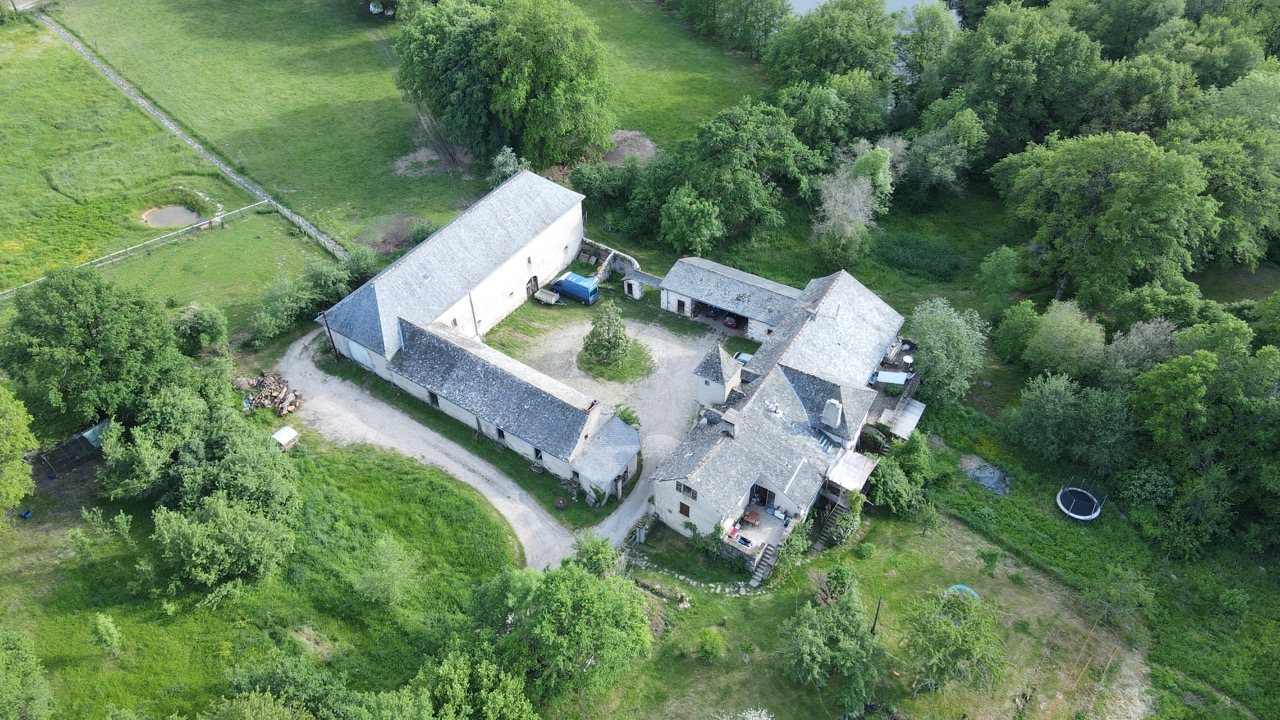 The buildings and the orchard
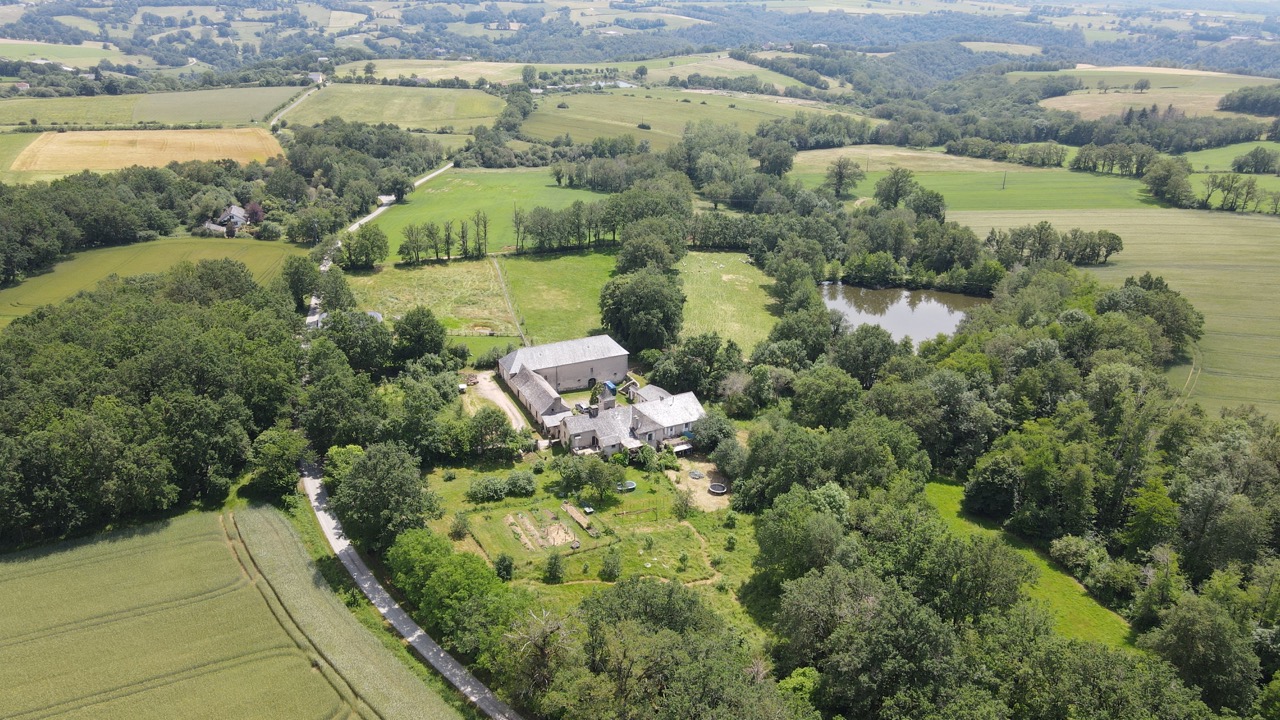 The Rouergue countryside
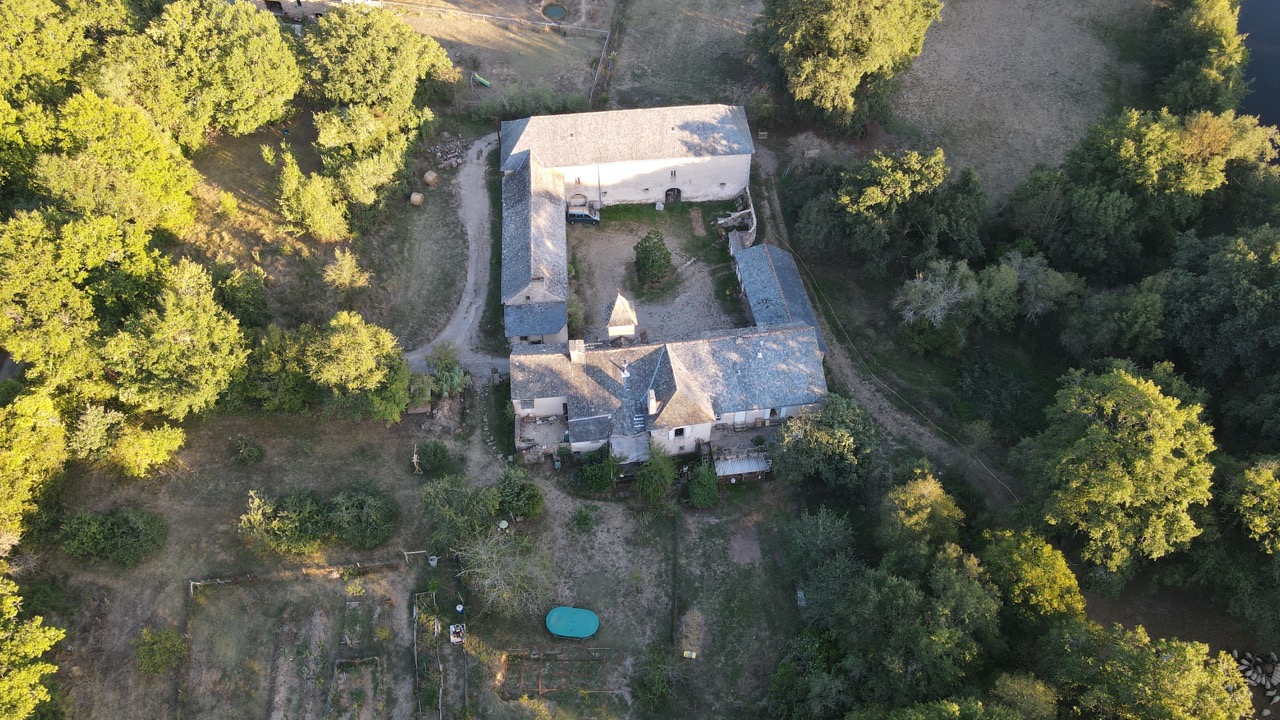 The roofs at sunset
The pond amid the woods
The roofs at sunset
The pond amid the woods
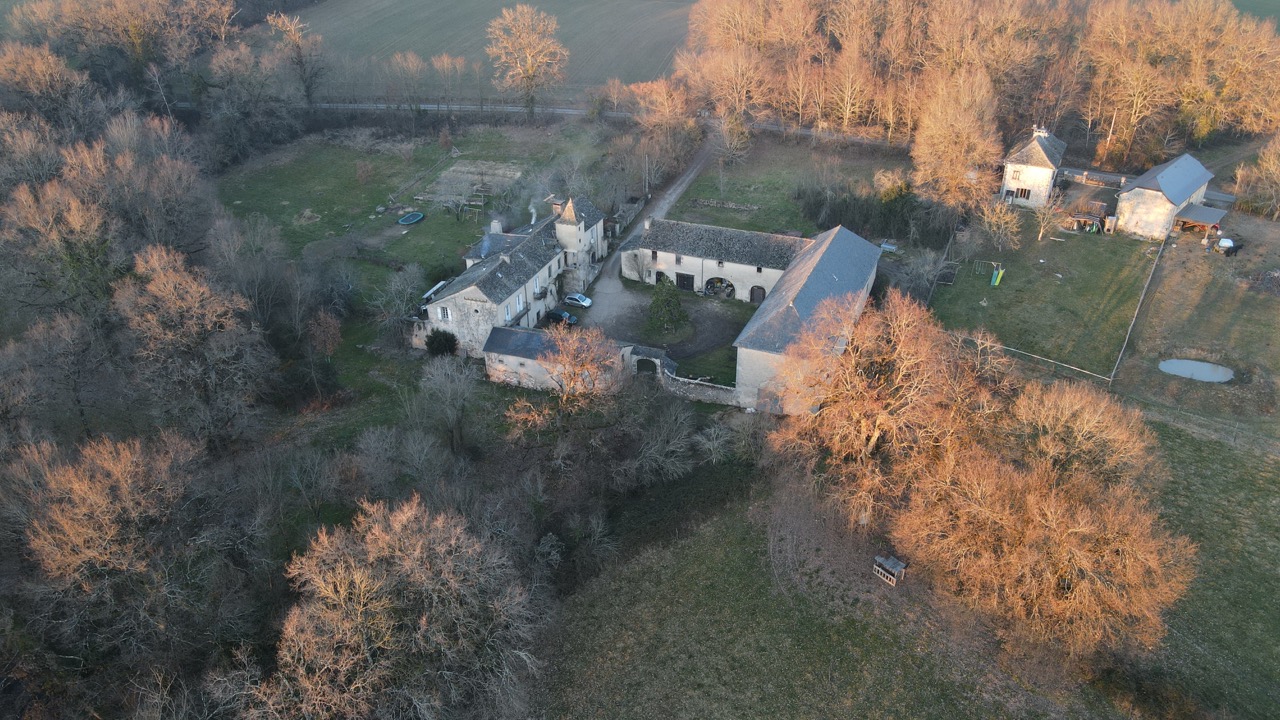 Autumn colours
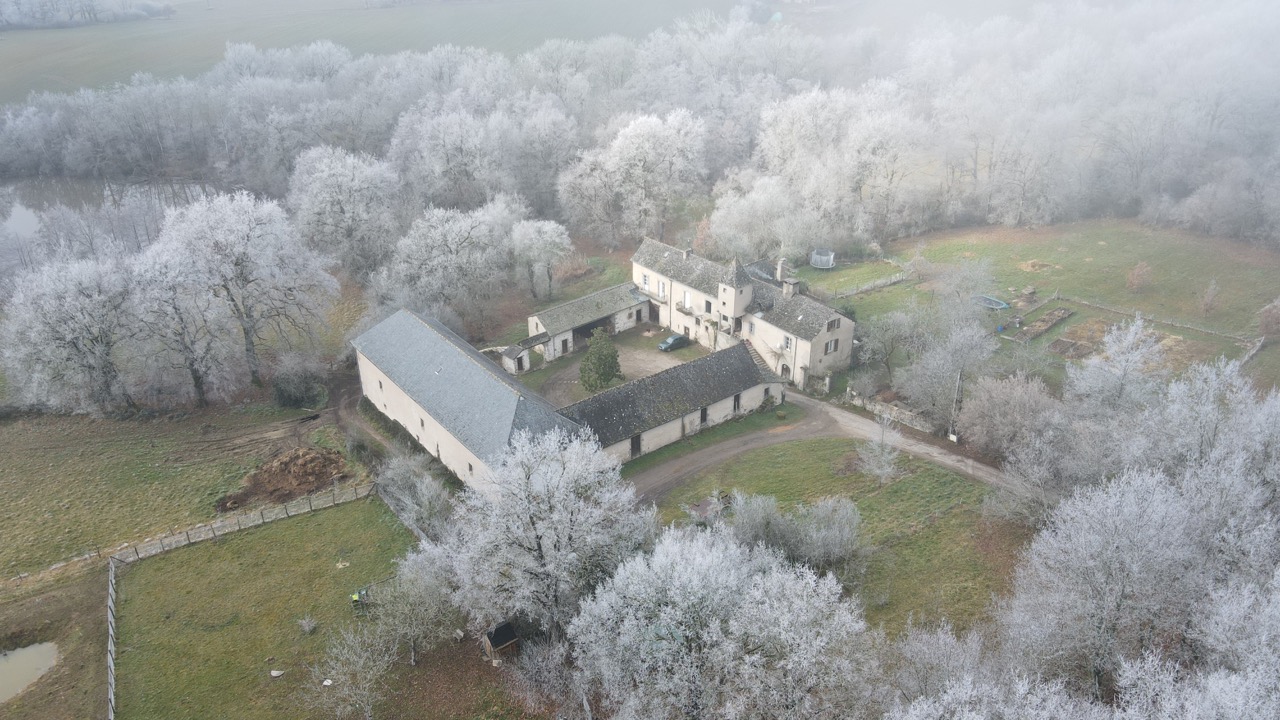 Frosty morning
Apartment 1 — living room
Frosty morning
Apartment 1 — living room
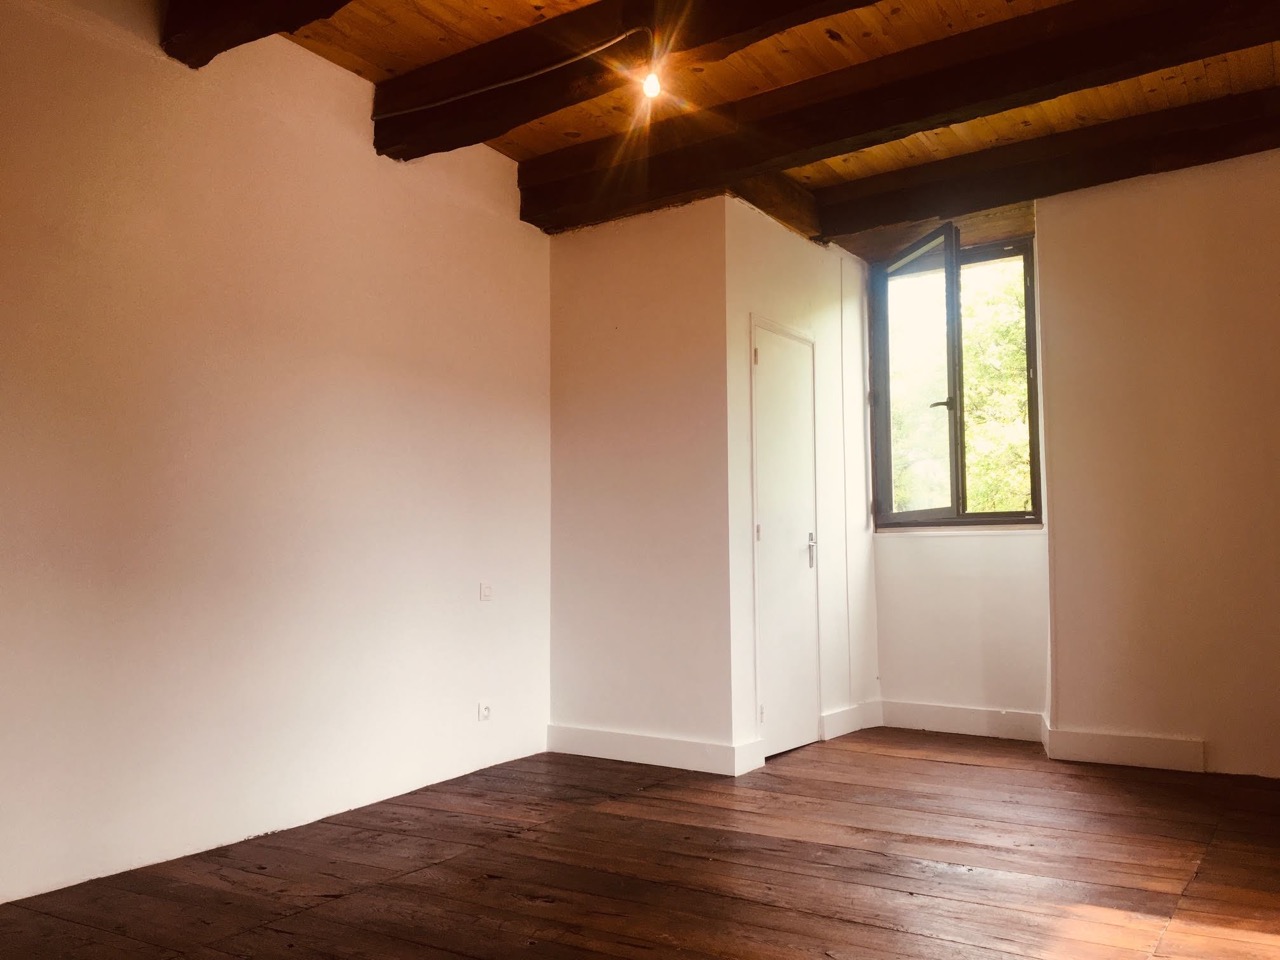 Apartment 1 — bedroom
Apartment 2 — living room and stove
Apartment 1 — bedroom
Apartment 2 — living room and stove
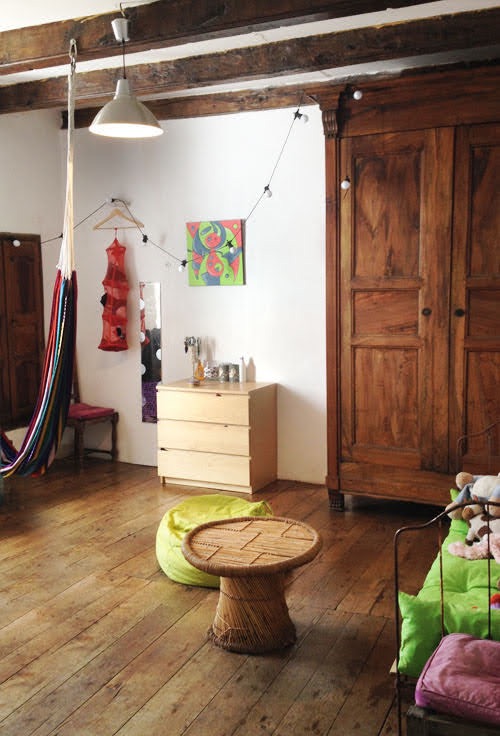 Apartment 2 — bedroom
Keystone dated 1789
Apartment 3 — living room and stove
Apartment 2 — bedroom
Keystone dated 1789
Apartment 3 — living room and stove
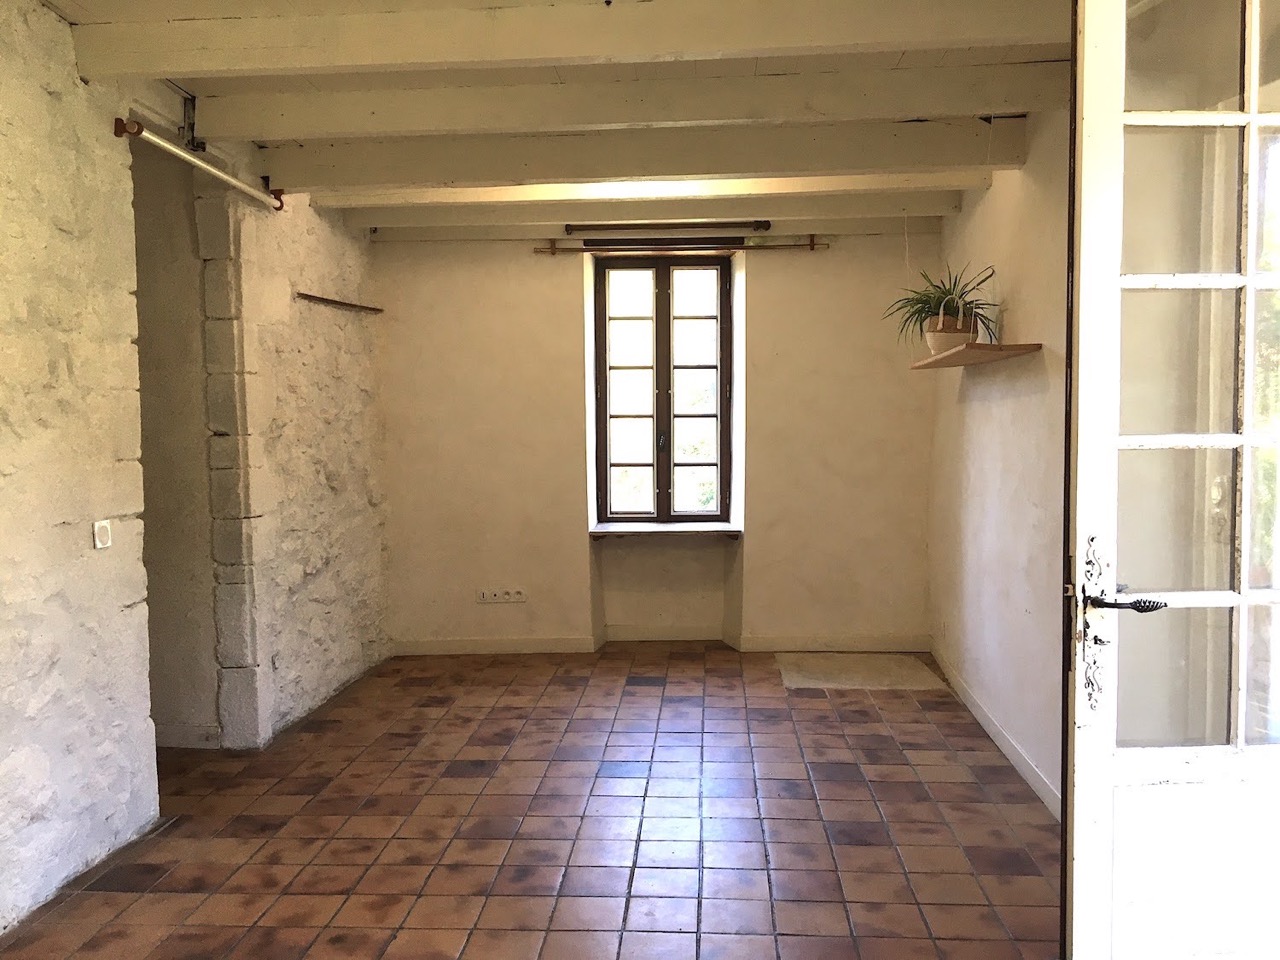 Apartment 3 — living room
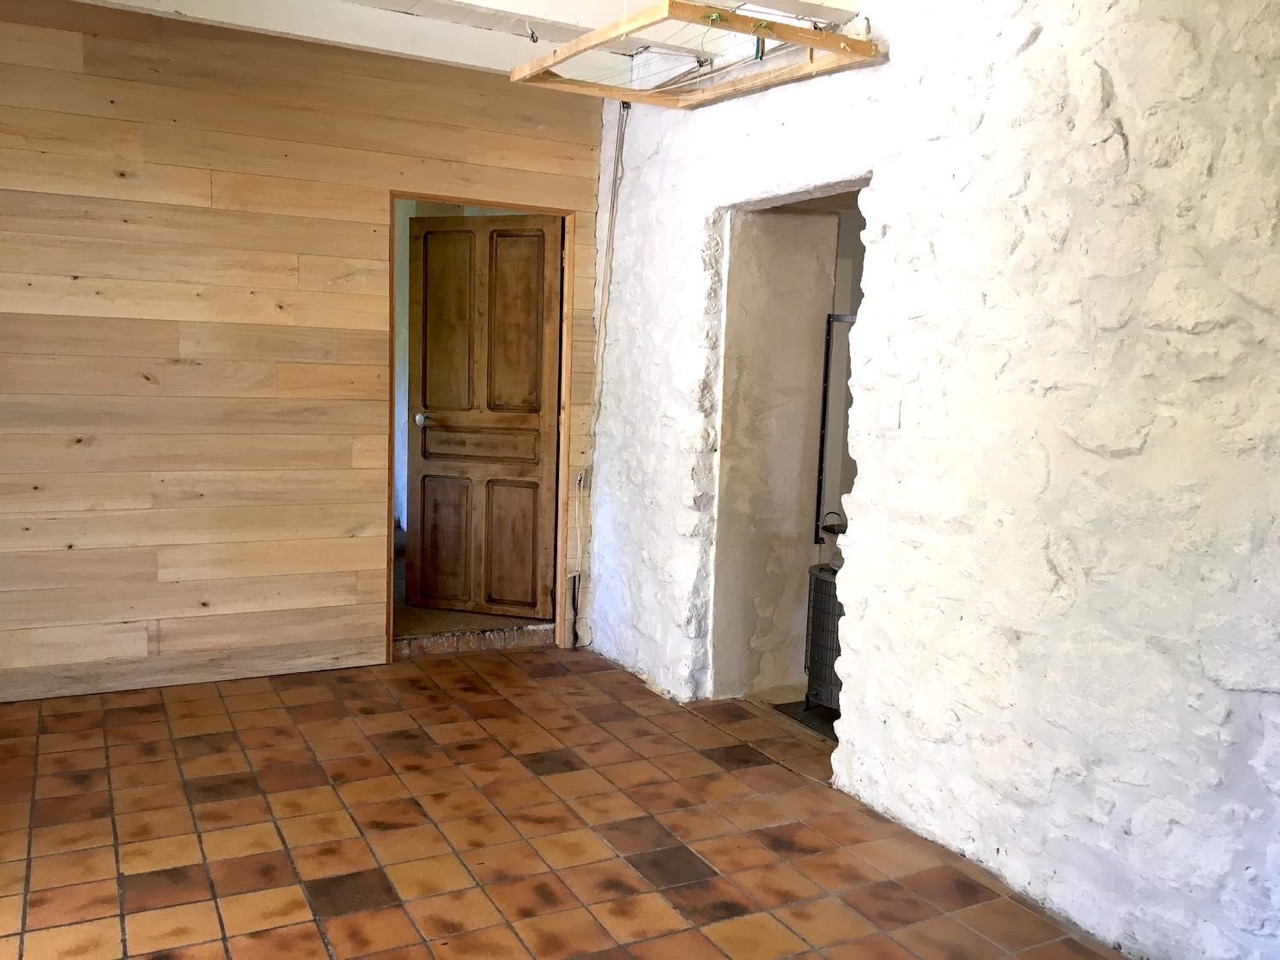 Apartment 3 — panelling and terracotta tiles
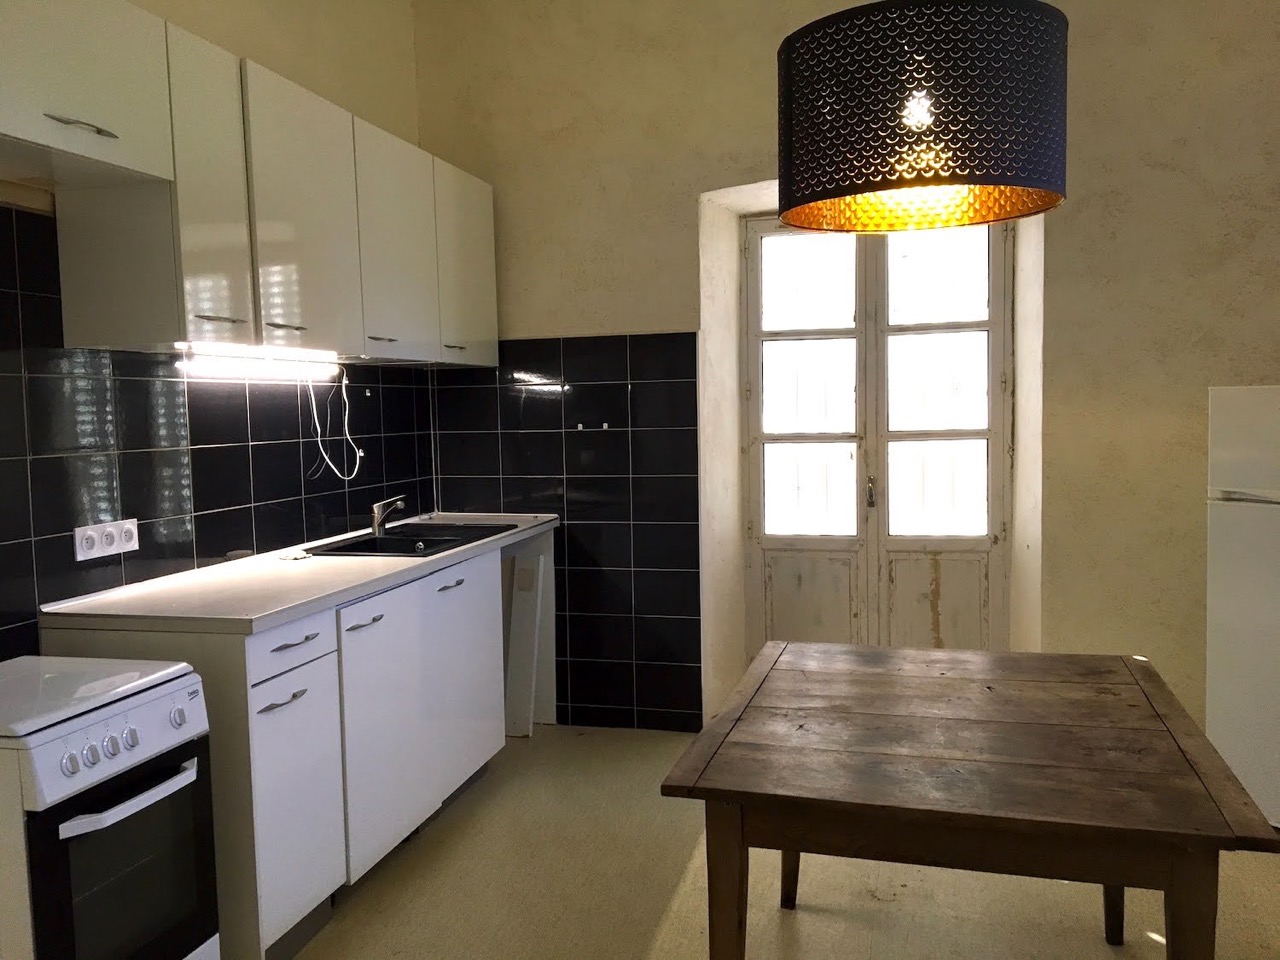 Apartment 3 — kitchen
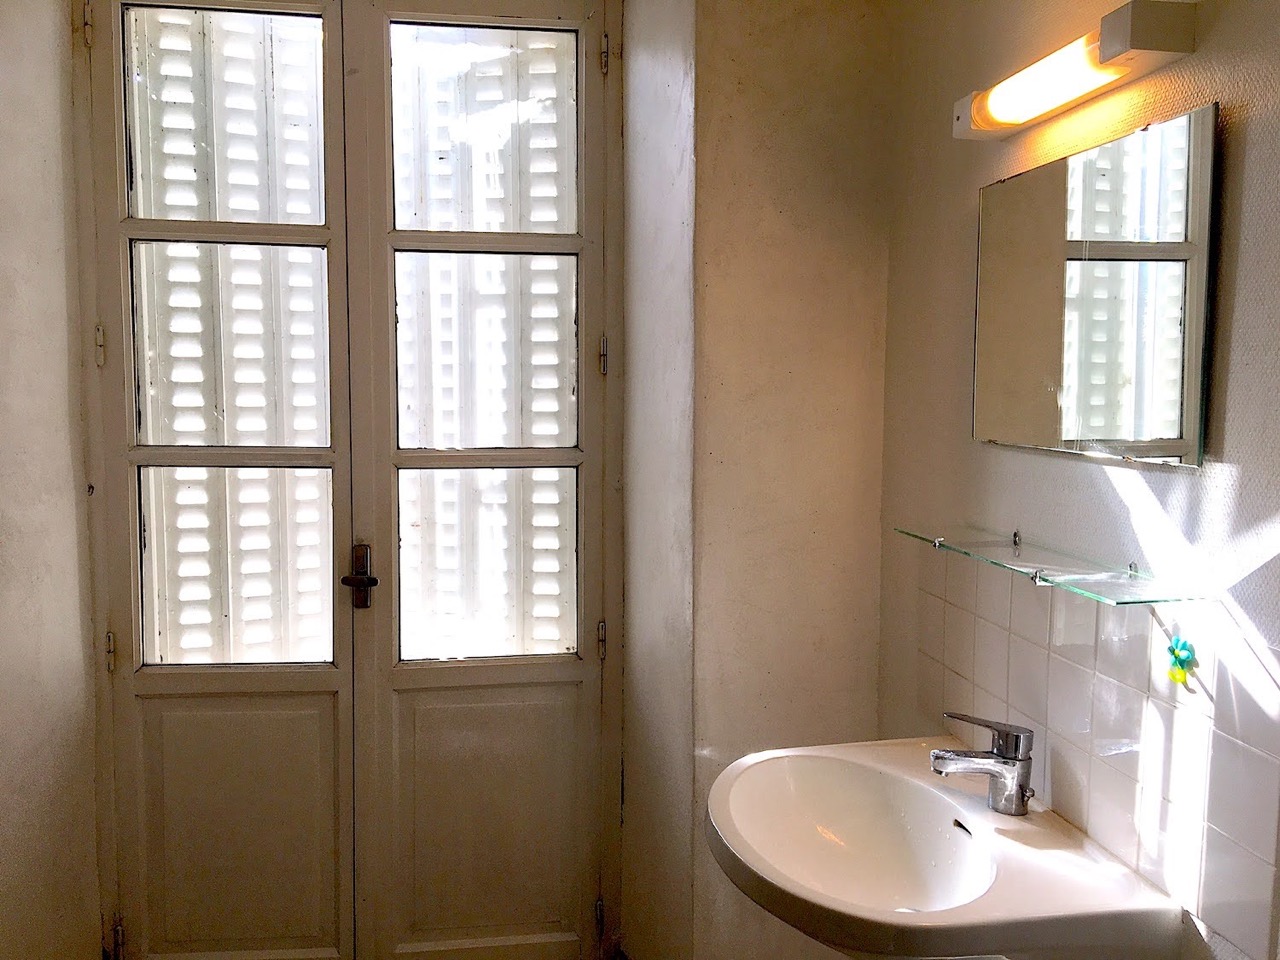 Apartment 3 — bathroom
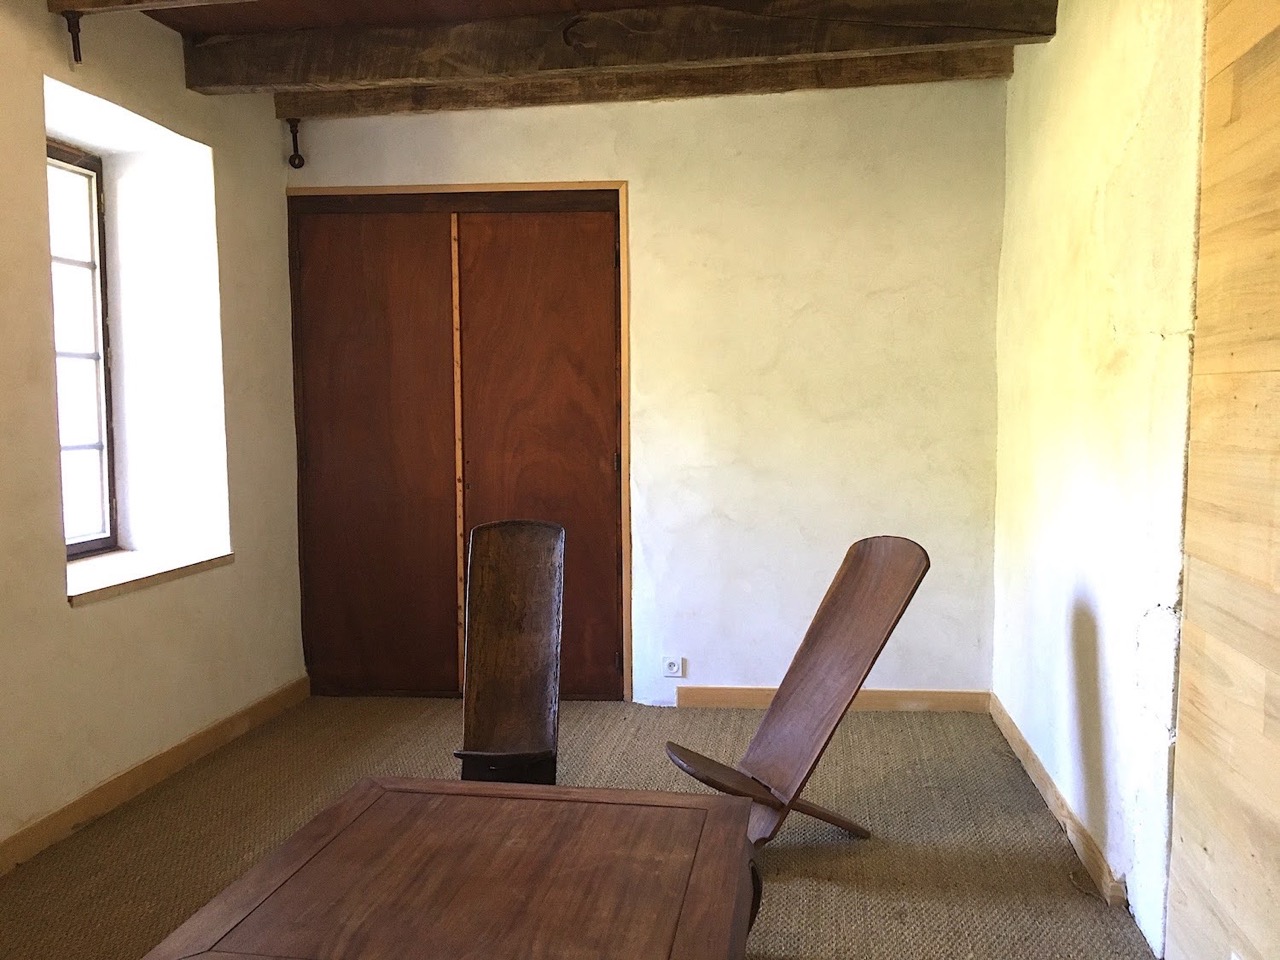 Apartment 3 — bedroom
The barn’s timber roof
Apartment 3 — bedroom
The barn’s timber roof
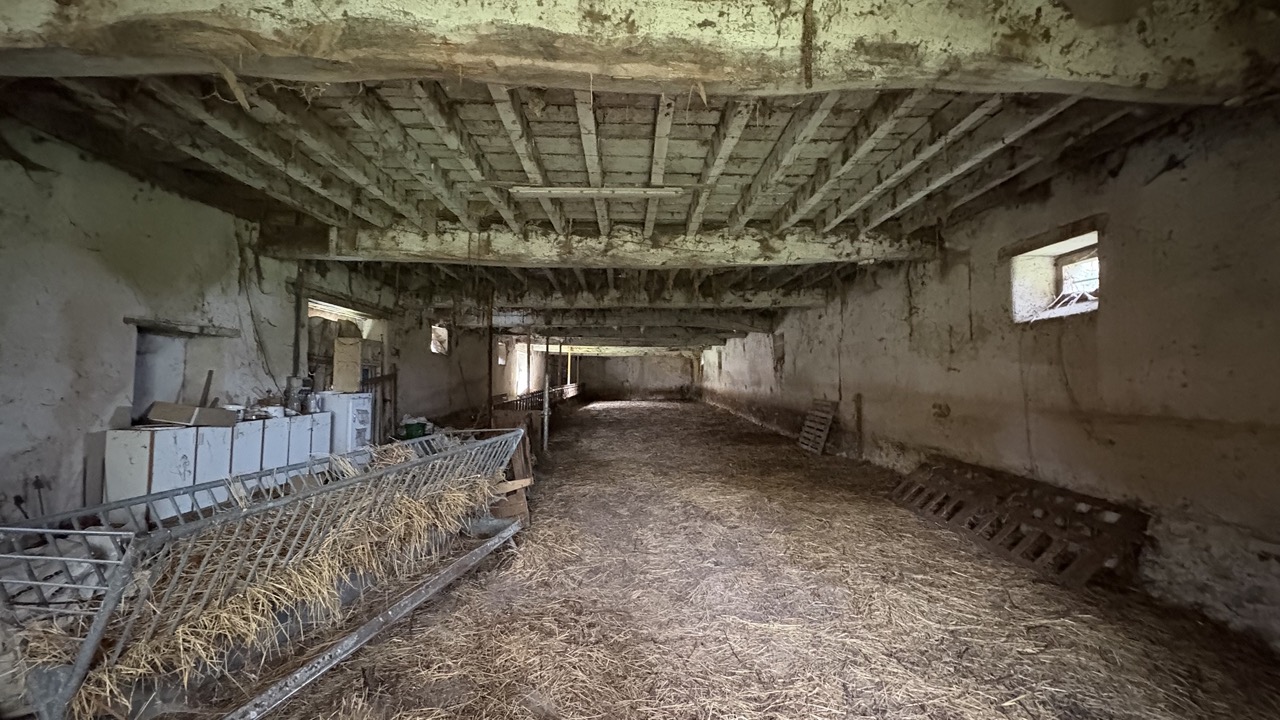 Inside the barn
The pond at dusk
Inside the barn
The pond at dusk
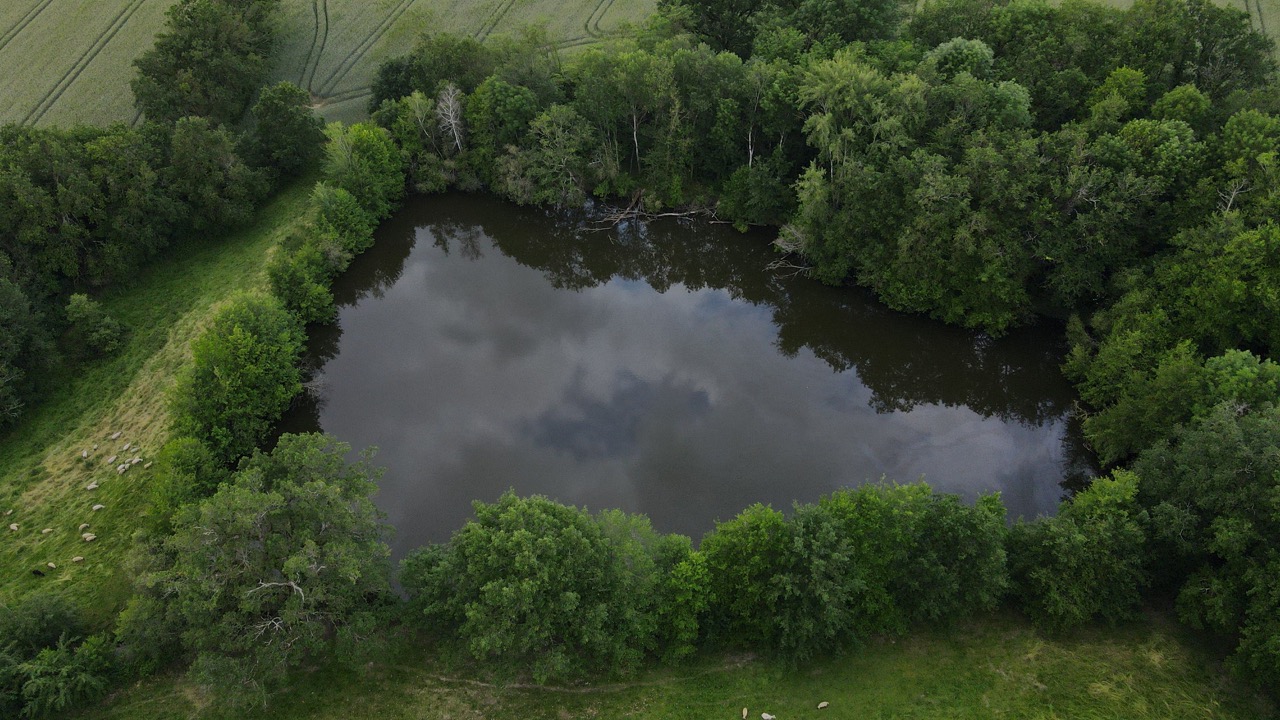 The pond from above
The orchard in blossom
The pond from above
The orchard in blossom
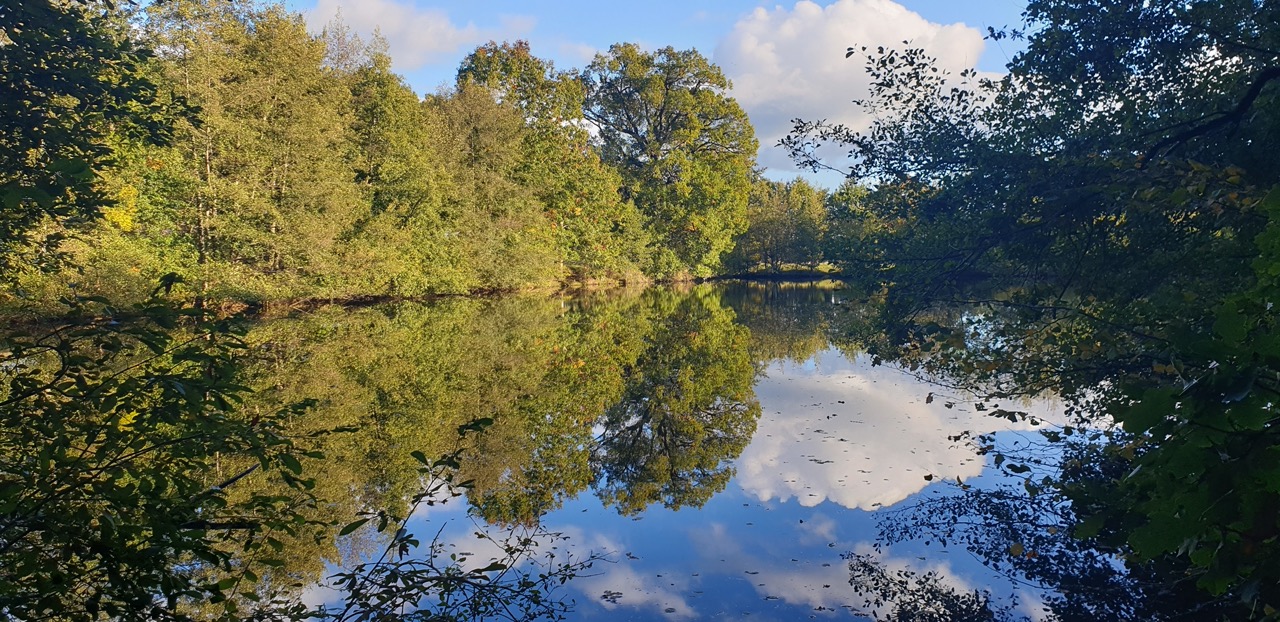 Reflections on the water
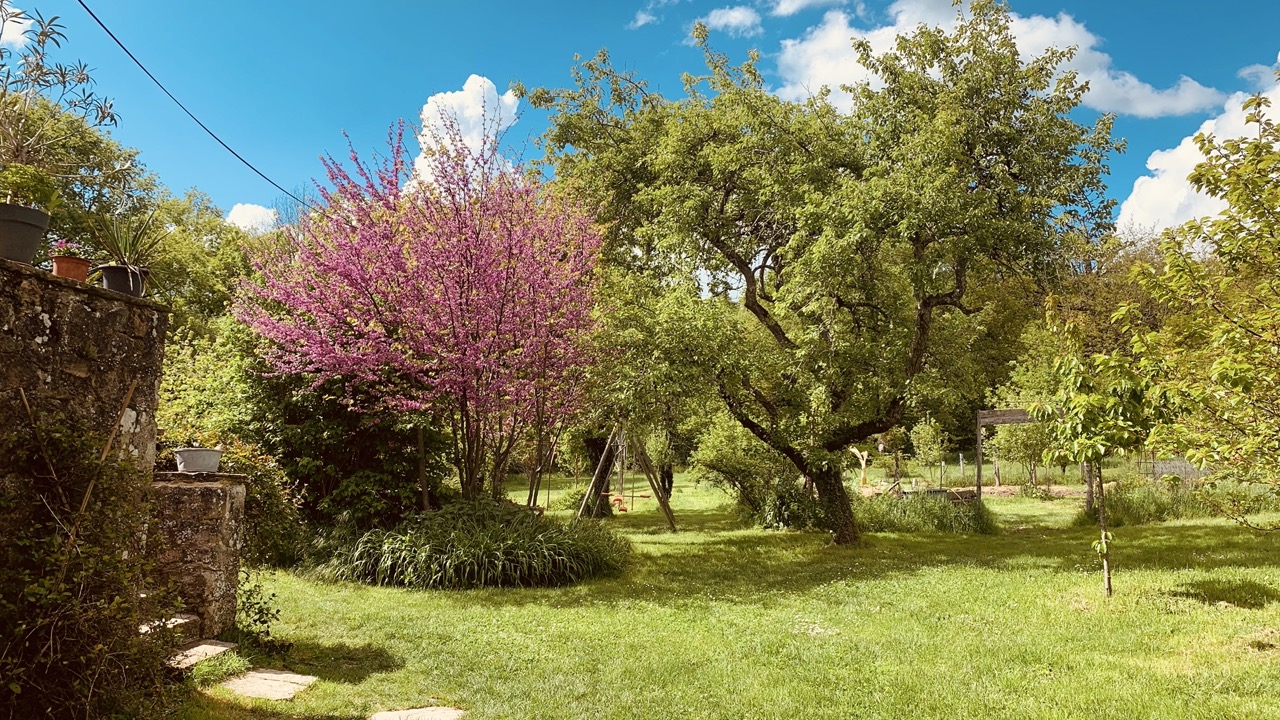 Judas tree in spring
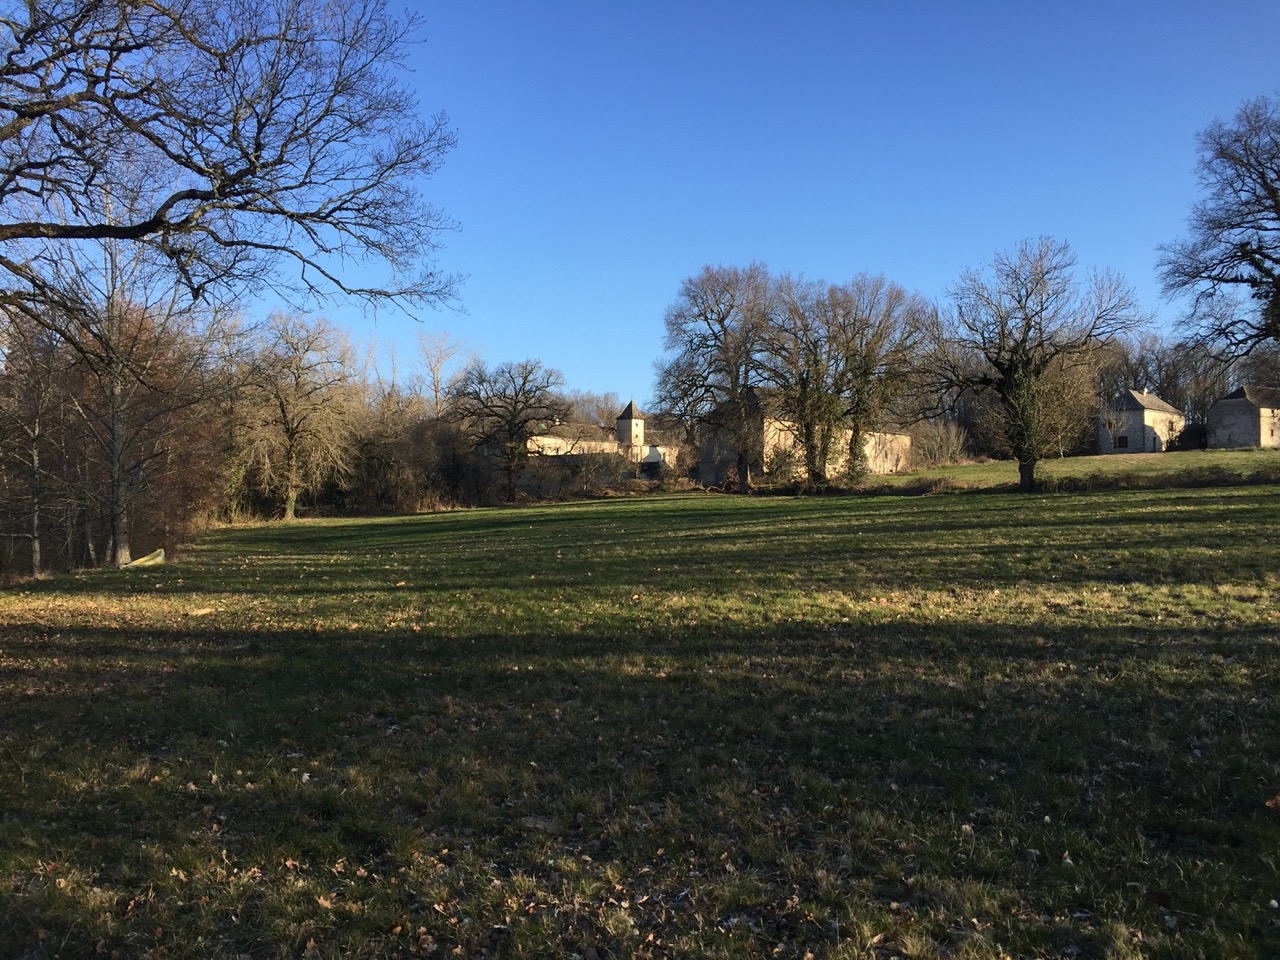 The meadows and their oaks
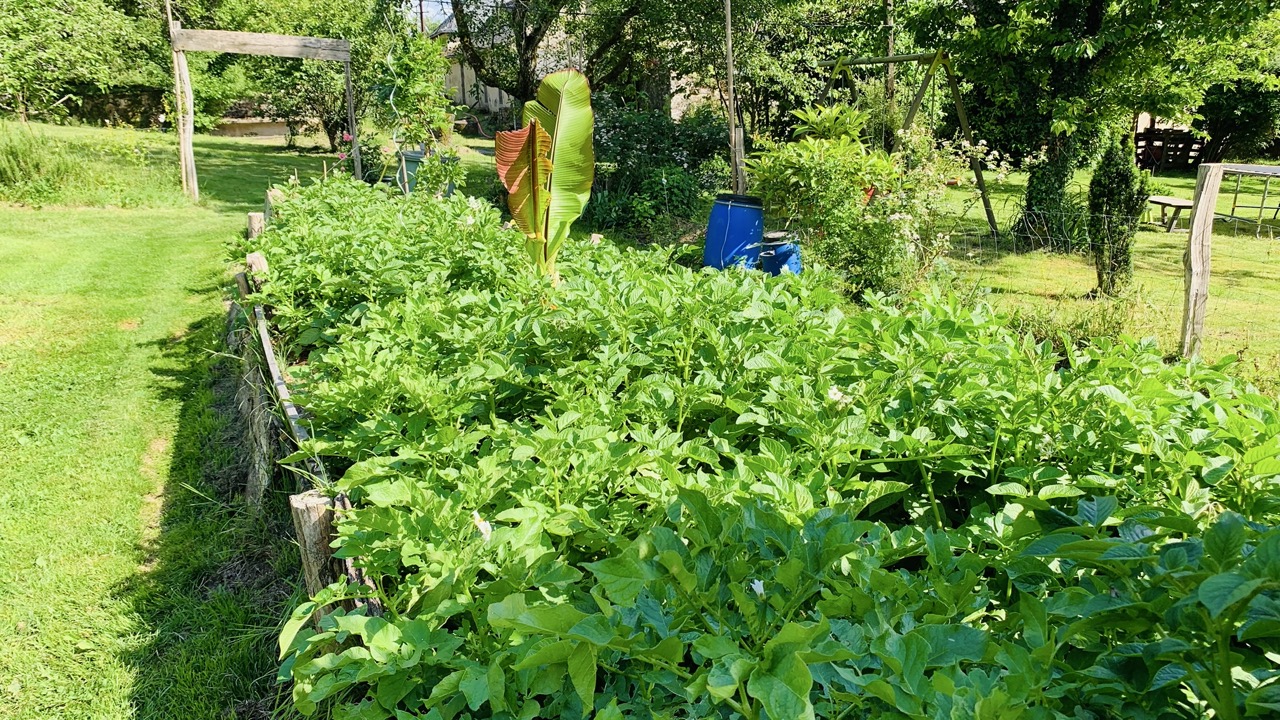 The kitchen garden
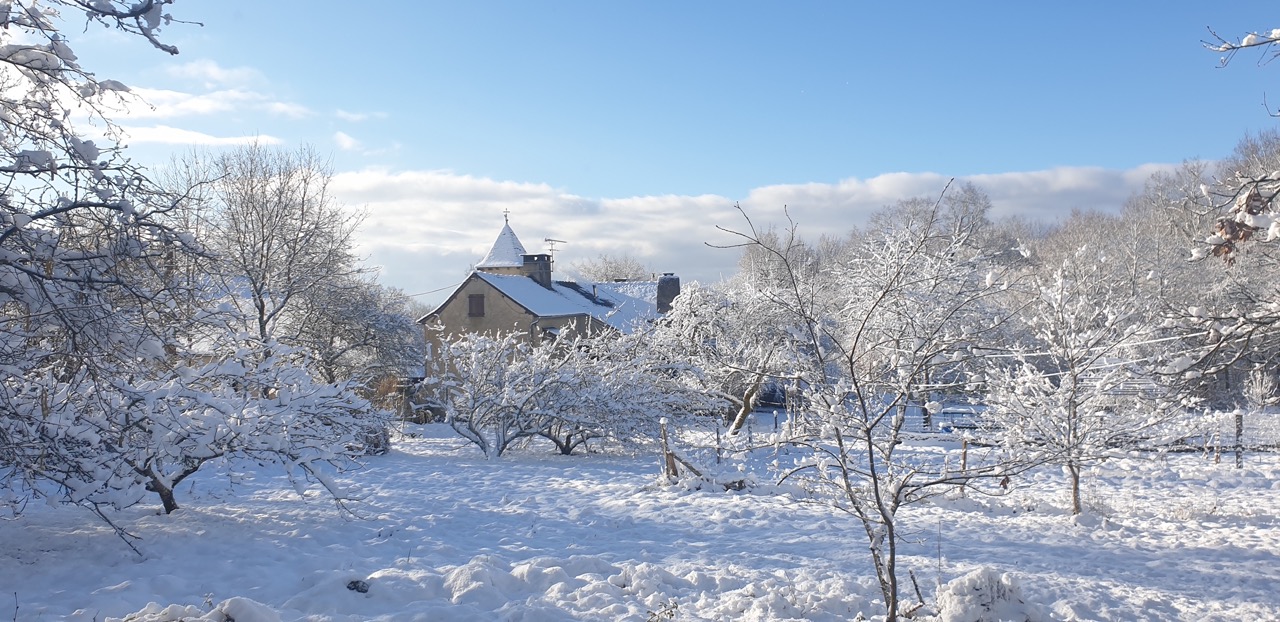 The estate under snow
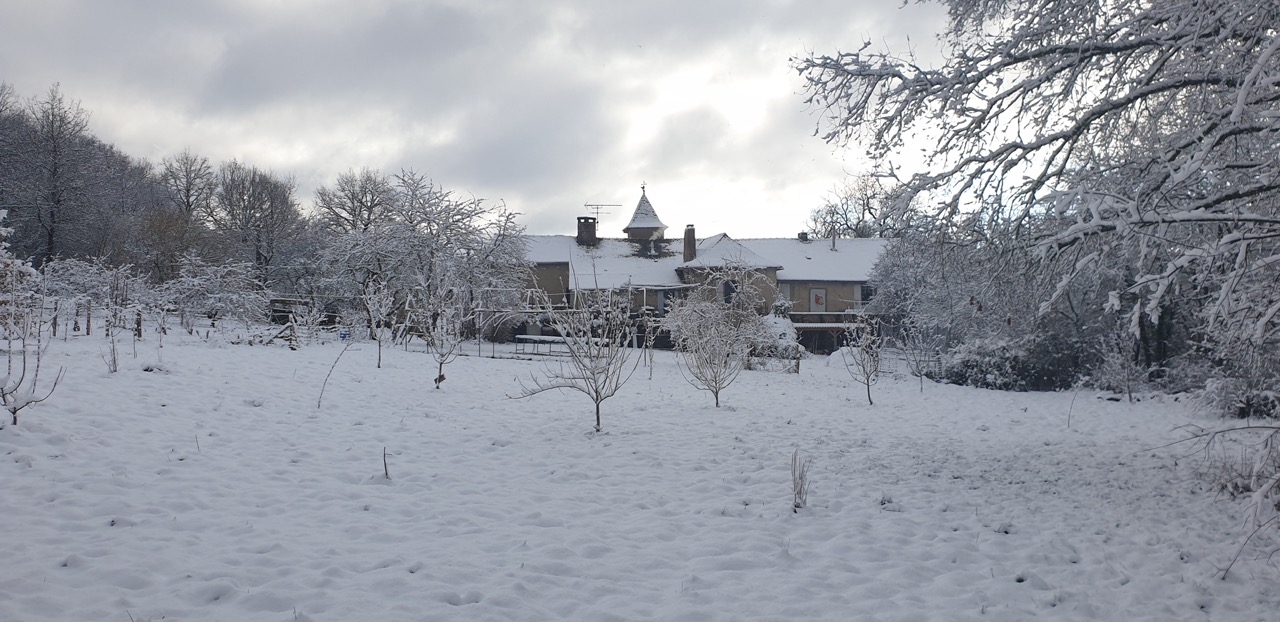 Winter at the estate
Approximate location — the exact address is provided on request.
Location
One of the “Most Beautiful Villages of France”
Lieu-dit Sals · 12270 Najac · Aveyron, FranceContact
Interested in the Domaine de Sals? Write to us to receive the full brochure or to arrange a private viewing. We will reply as soon as possible.
Asking price €400,000